Notes from the drawing board
Practical writing on designing in Indonesia, from the team that draws, checks and prices each stage: the brief, the plans, the cost plan, the permit and the pack that goes to tender.
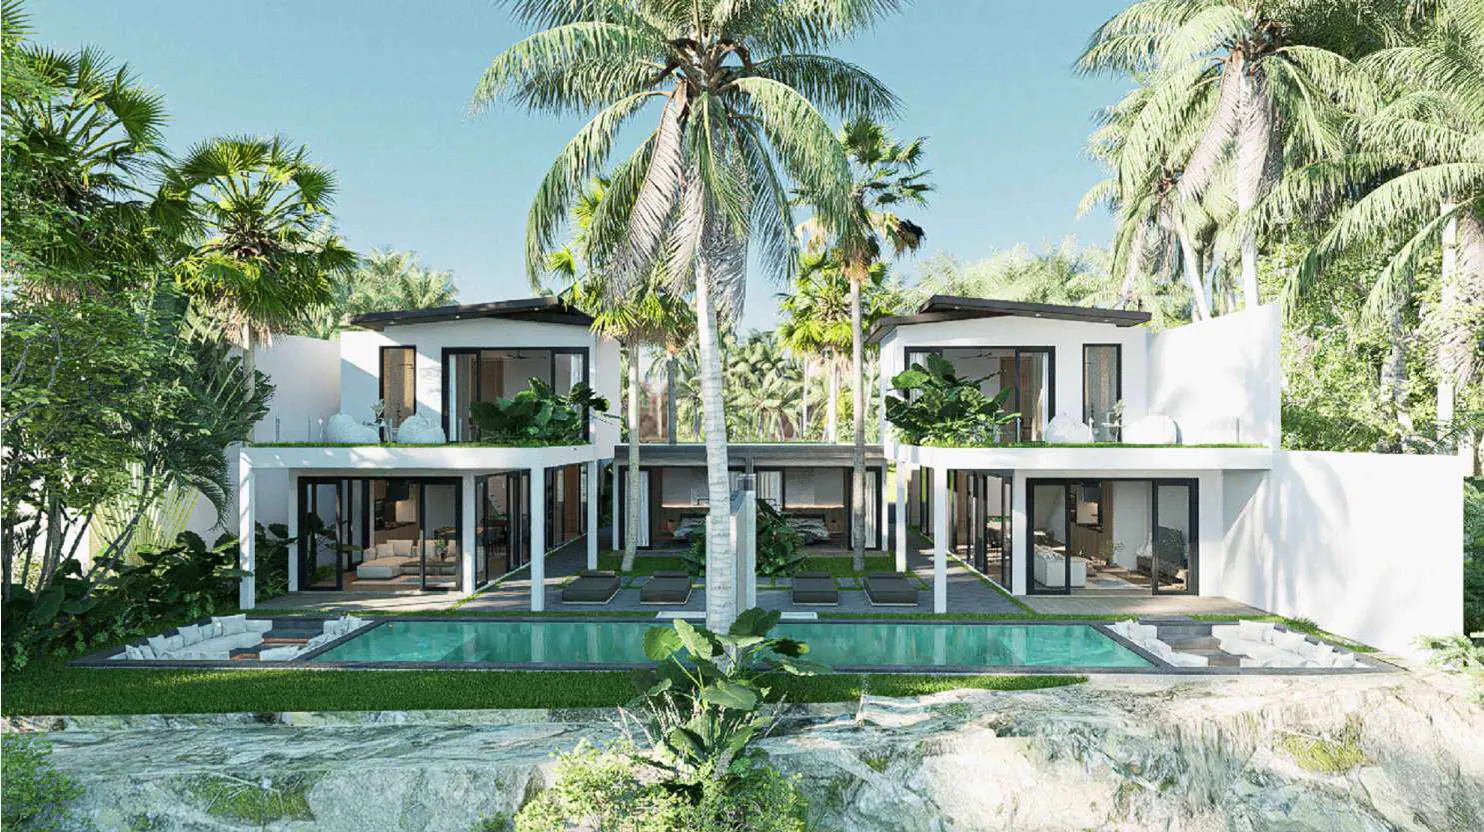
Designing from abroad: Design only or Design and Build
Many owners plan a home in Indonesia from another country. A letter from the design team on how a project runs at a distance, and on choosing between Design only and Design and Build.
Read the article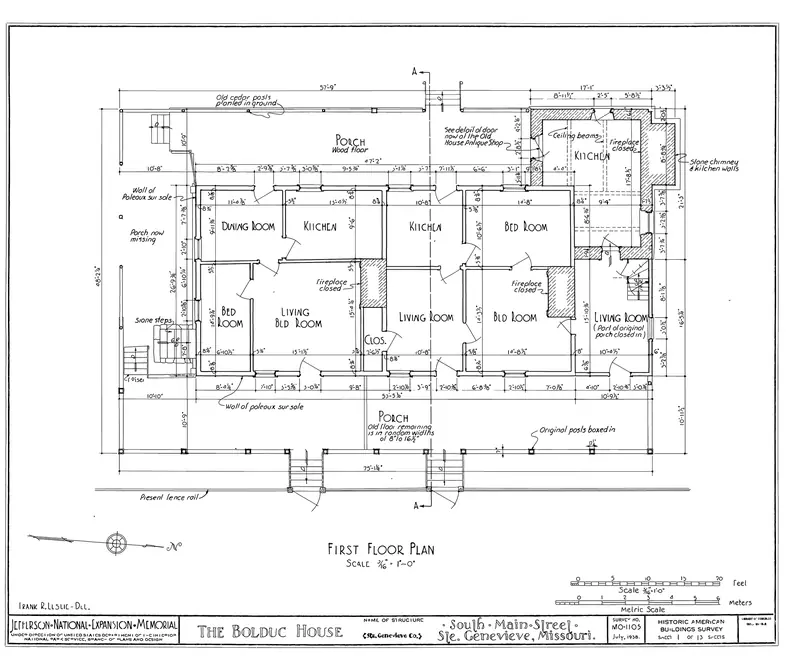 ArticleTender3 min read
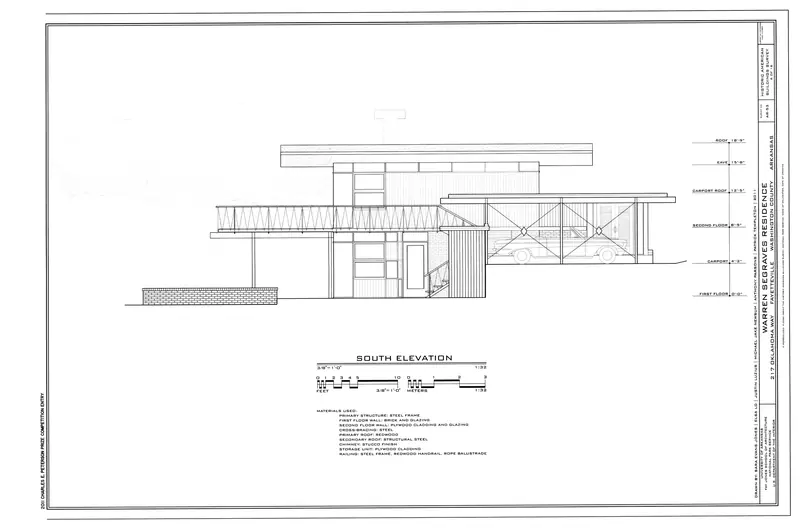
What makes a pack tender-ready
A tender-ready pack lets every builder price the same building. Here is what it holds, why the drawings, RKS, BOQ and areas agree, and how an unpriced BOQ and an Owner's Estimate work together.
 ArticlePermits3 min read
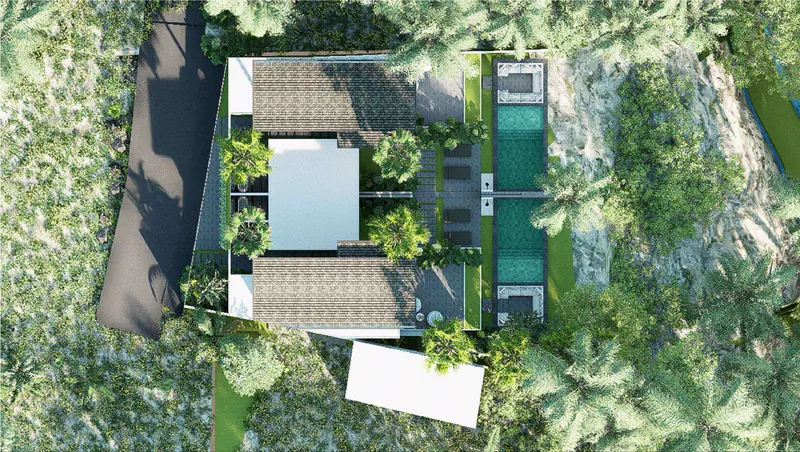
PBG drawings, SIMBG and the SLF that follows
Every new building in Indonesia needs a PBG before construction and an SLF once it is complete. Here is what goes into the permit drawings, how they travel through SIMBG, and why the SLF is planned from the start.
 ArticleCost3 min read
How a cost plan follows the design
From an early estimate at the brief to an Owner's Estimate at tender, the cost plan grows with the drawings. Here is how it is built at each stage, and how it keeps the design and the budget together.
BlogArchitects3 min readFrom concept to schematic: reading a plan at 1:100
Concept finds the shape of the house; schematic draws it to scale. A short guide to both stages, and to reading the plan sheet you will be asked to approve.
 ArticleDesign4 min read
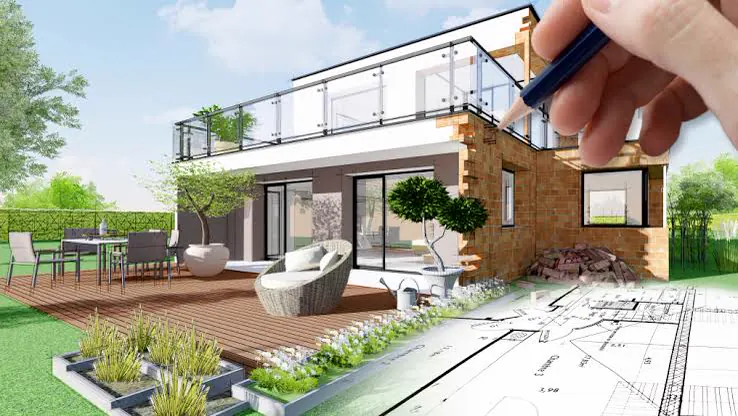
What goes into a design brief
A good house starts as a few clear pages: the rooms, the style, the budget and the facts about the plot. Here is what goes into a BODE Design brief, and why each part matters.