JournalArticleCost3 min read
How a cost plan follows the design
From an early estimate at the brief to an Owner's Estimate at tender, the cost plan grows with the drawings. Here is how it is built at each stage, and how it keeps the design and the budget together.
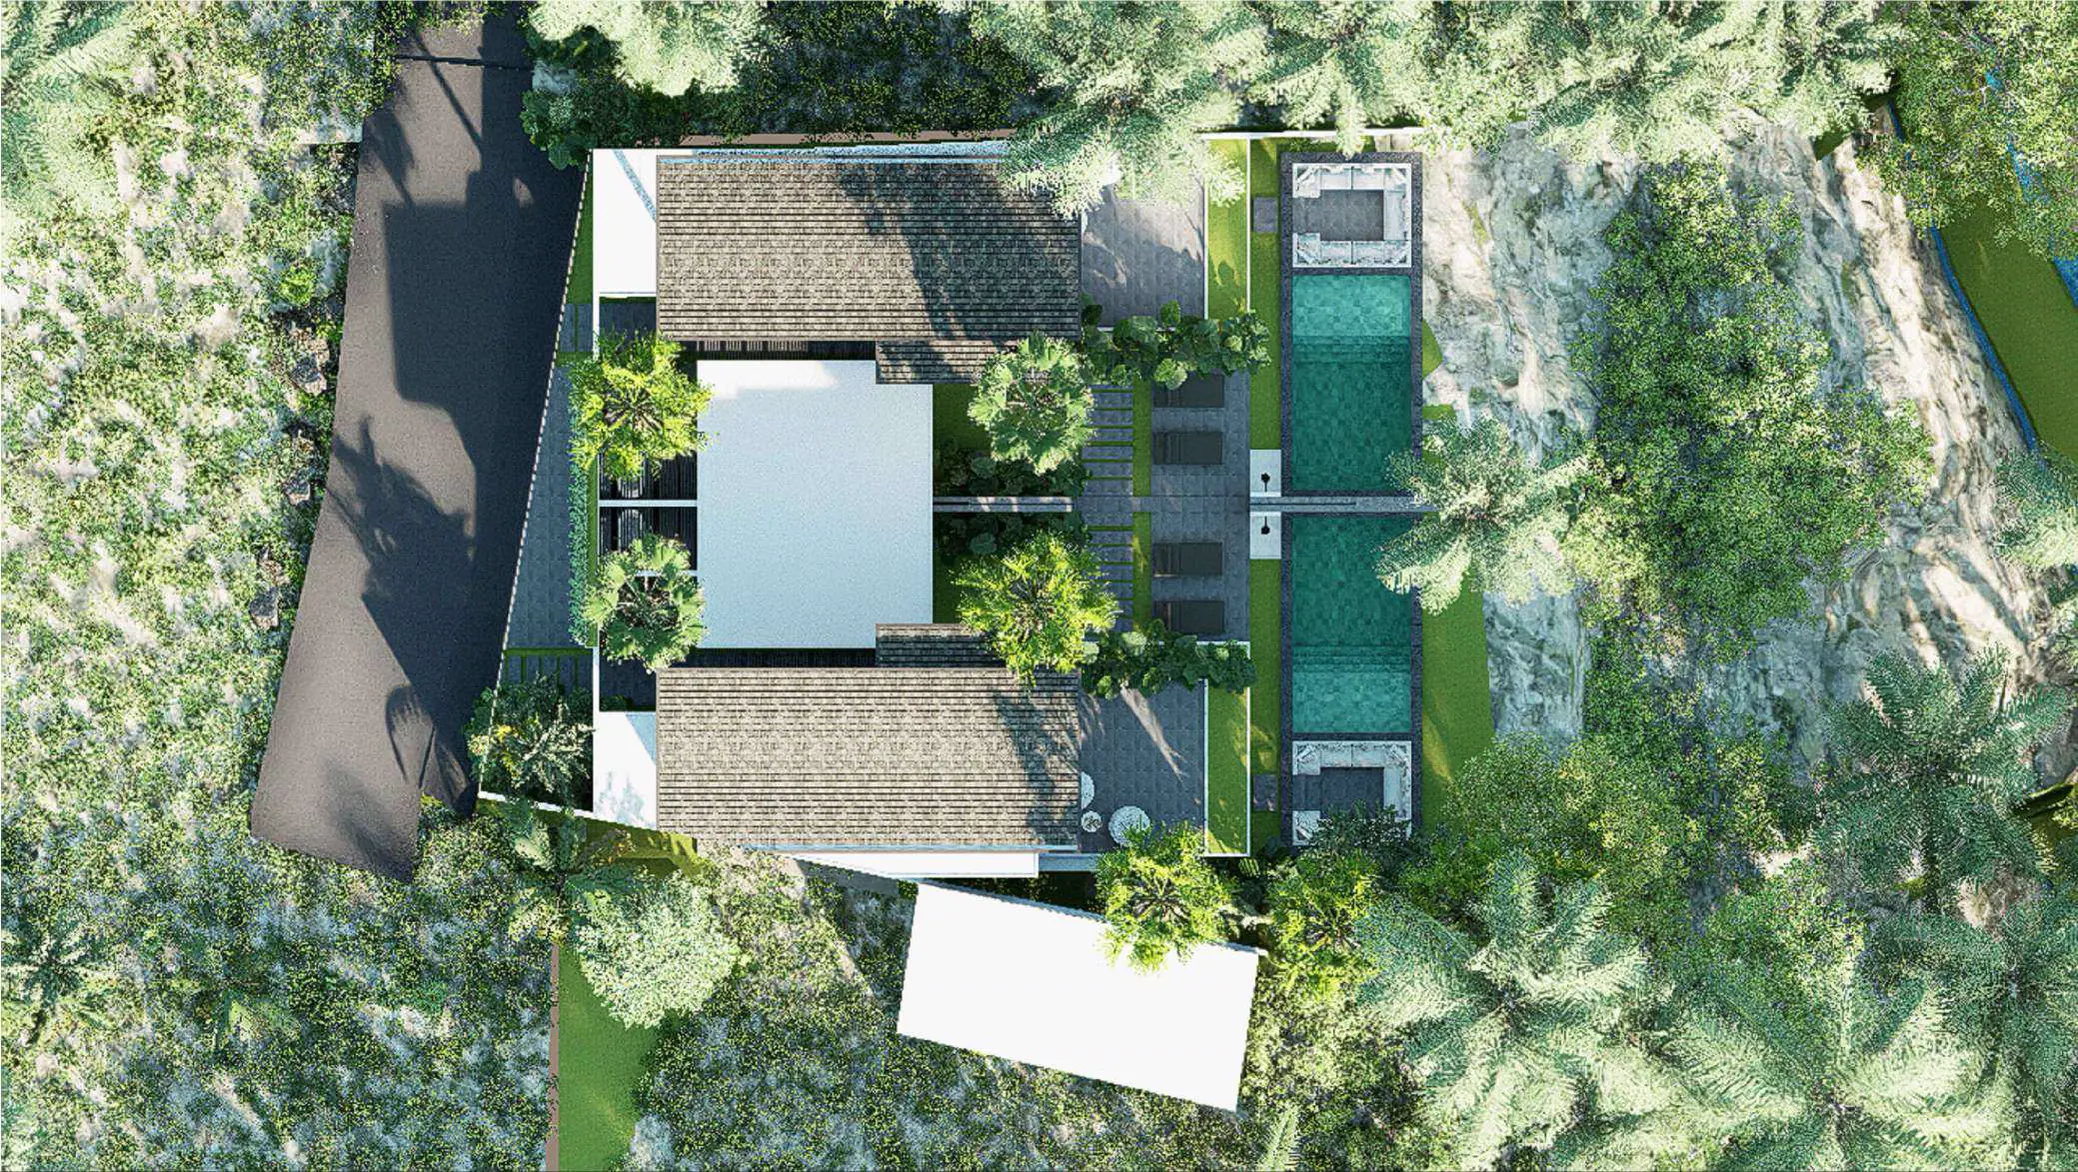
A budget is easiest to keep when it is checked as often as the drawings change. On a BODE Design project the cost plan is updated at every stage, and the budget is checked before each sign-off. Each version is more detailed than the last, because each is built from more detailed drawings.
Brief: the early estimate
Before any sketch, an early budget estimate is built from the programme of rooms, the plot and the quality described in the brief. It answers one question: do the rooms, the finishes and the budget belong together? Where they need adjusting, the brief is the simplest place to do it.
Concept: cost per square metre
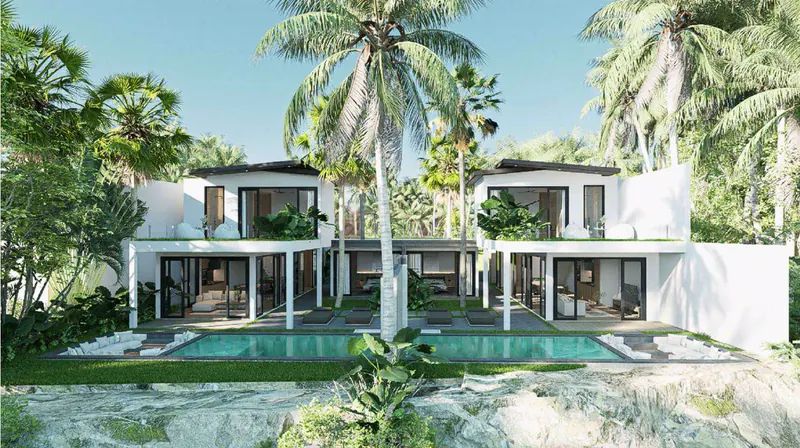
At Concept the quantity surveyor applies a cost per square metre to the areas of the sketch plans, with separate rates for spaces that are built differently: enclosed rooms, covered terraces, the pool and the garden. This gives the first cost plan its shape. A change in massing, such as adding a floor or widening a terrace, can be priced straight away.
Schematic: the first full cost plan
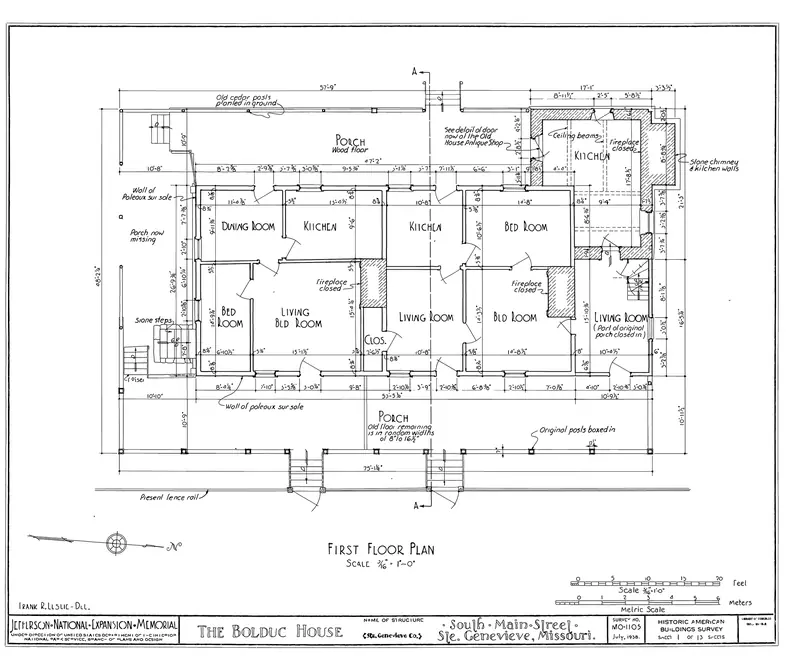
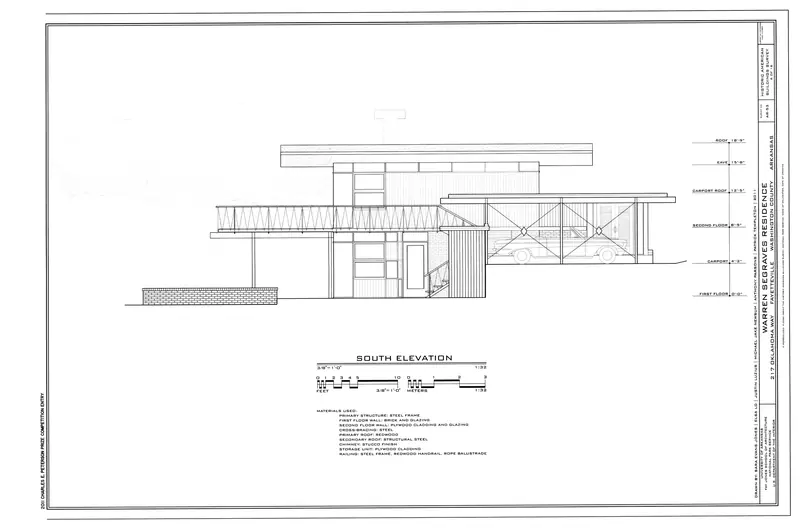
With plans, elevations and sections at 1:100, an area schedule and an outline specification, the cost plan moves from rates per square metre to the parts of the building: substructure, frame, roof, walls, windows and doors, finishes, services and external works. The outline specification sets the quality of each, so the plan prices the house as drawn and as described.
Design development: coordinated and updated
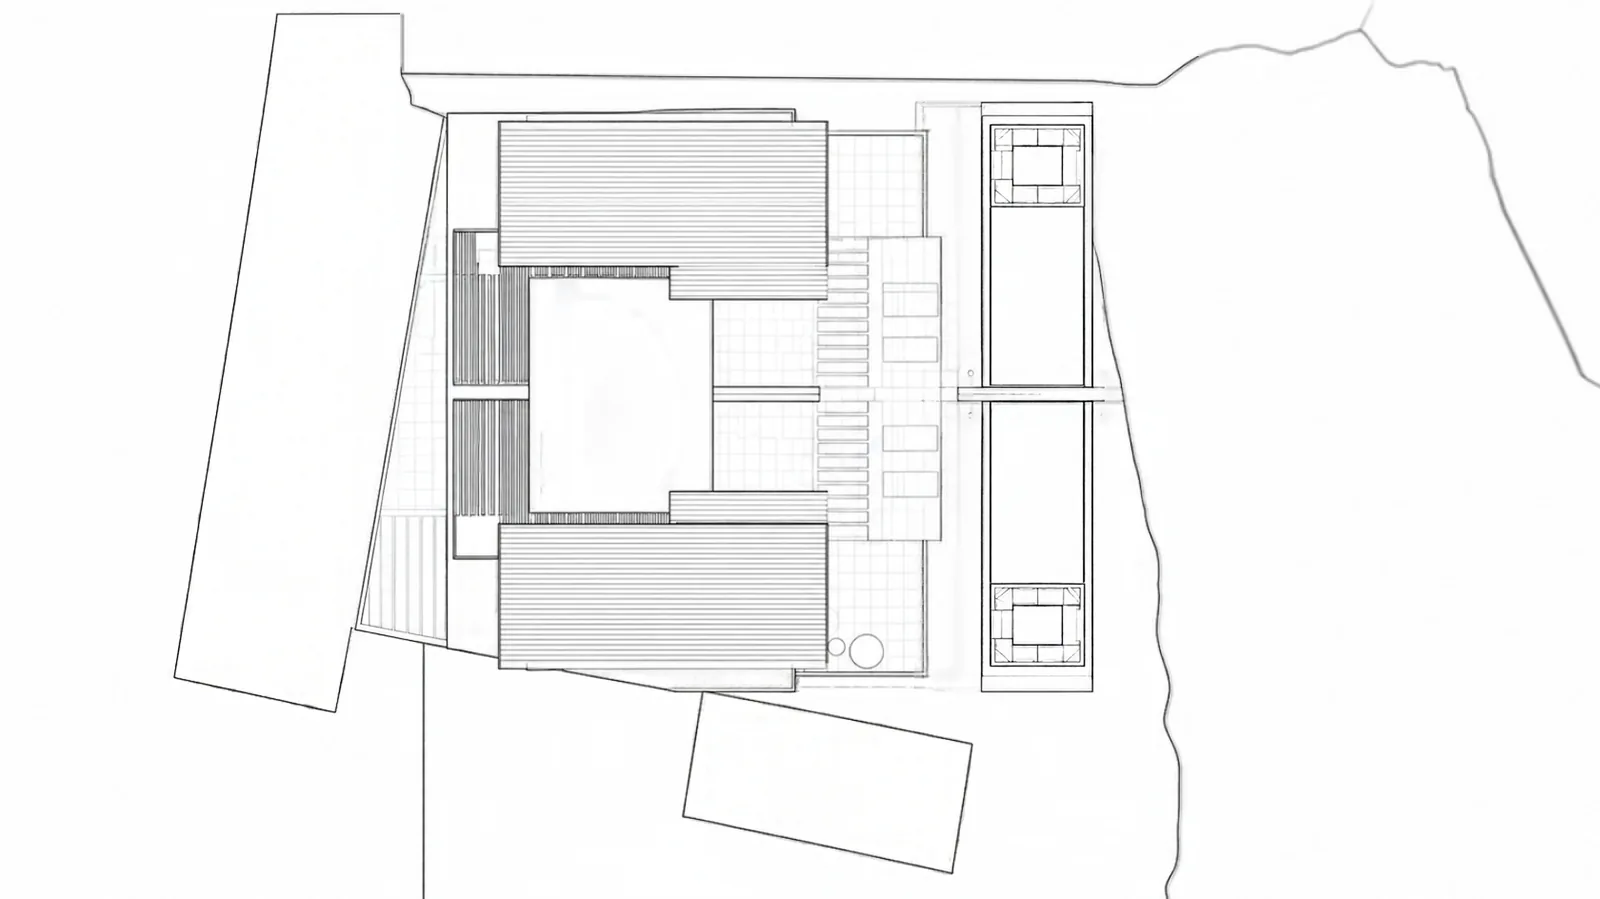
Design development brings the structure and MEP concepts into the architecture, adds interior layouts and a finish schedule, and sets the landscape and lighting concepts. Each of these refines the cost plan: the structural concept clarifies the frame, the finish schedule names the floors and walls room by room, and the landscape concept measures the garden and hardscape. The budget is checked again before sign-off.
Tender: the Owner's Estimate
At the end of the journey the quantity surveyor measures every item from the construction documents into a bill of quantities. Issued without prices, it lets every bidder price exactly the same list. Priced by the quantity surveyor, it becomes the Owner's Estimate: the benchmark each bid is measured against, line by line.
Keeping design and budget together
The value of a cost plan lies in the decisions it supports. Seen at each stage, it lets an owner choose where the budget goes: a longer pool or a stone facade, a further bedroom or a deeper terrace. Because buildability and cost are reviewed with the build team before each sign-off, the figures reflect how the house will actually be built.
- Ask for the cost plan with every set of drawings you approve.
- Read it beside the area schedule, since the areas drive most of the cost.
- Record each choice that moves the budget, with its date, so the cost plan tells the story of the design.