JournalArticleDesign4 min read
What goes into a design brief
A good house starts as a few clear pages: the rooms, the style, the budget and the facts about the plot. Here is what goes into a BODE Design brief, and why each part matters.
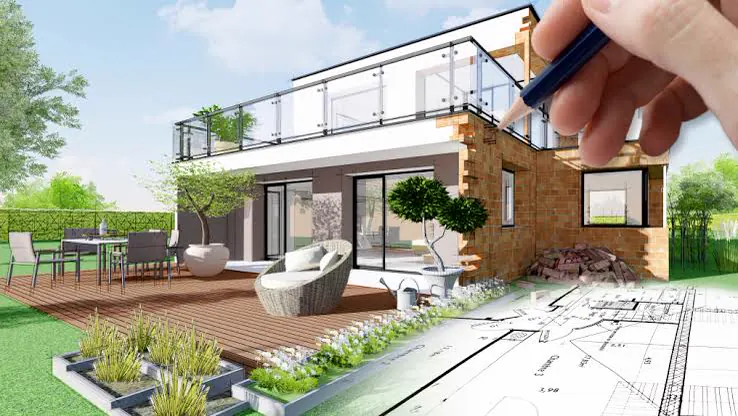
Every design begins before anyone draws a line. The first step of a BODE Design project, Brief and site, turns an idea into a short written document that every later drawing is checked against. It sets out what the owner wants, what the plot allows and what the budget can carry, so the concept that follows starts from firm ground.
The rooms, the style and the budget
The brief opens with the way the house will be used. How many bedrooms, and which ones have their own bathroom. Whether the kitchen is for cooking every day or for a cook who comes in. Where guests sleep, where work happens, where the car stands. For a villa run as a rental, the brief also records how guests arrive, where staff work and how the rooms are serviced.
Style follows: a handful of photographs, a few words about materials and light, and the houses the owner has enjoyed staying in. These become the moodboard at the concept stage. The budget comes next, written as a figure for the whole project, so the design team can show early on how far it reaches.
Together these become the programme: a list of spaces with a target area for each one. The programme is what the architect works from, and what the area schedule is checked against at every stage.
Reading the regulations: KDB, KLB, GSB and zoning
Every plot in Indonesia comes with planning rules, and the brief records them before the first sketch. The KDB, koefisien dasar bangunan, sets how much of the plot the building may cover. The KLB, koefisien lantai bangunan, sets the total floor area allowed across all floors as a multiple of the plot area. The GSB, garis sempadan bangunan, is the setback line from the road, and in some places from a river, a cliff or the coast. The zoning sets what the land may be used for: a home, a villa for rent, a restaurant or a shop.
Reading these early shapes everything after. A generous programme on a compact plot may suggest a second floor; a deep setback may move the pool to the side garden. With the rules written into the brief, the concept starts inside them.
The topographic survey
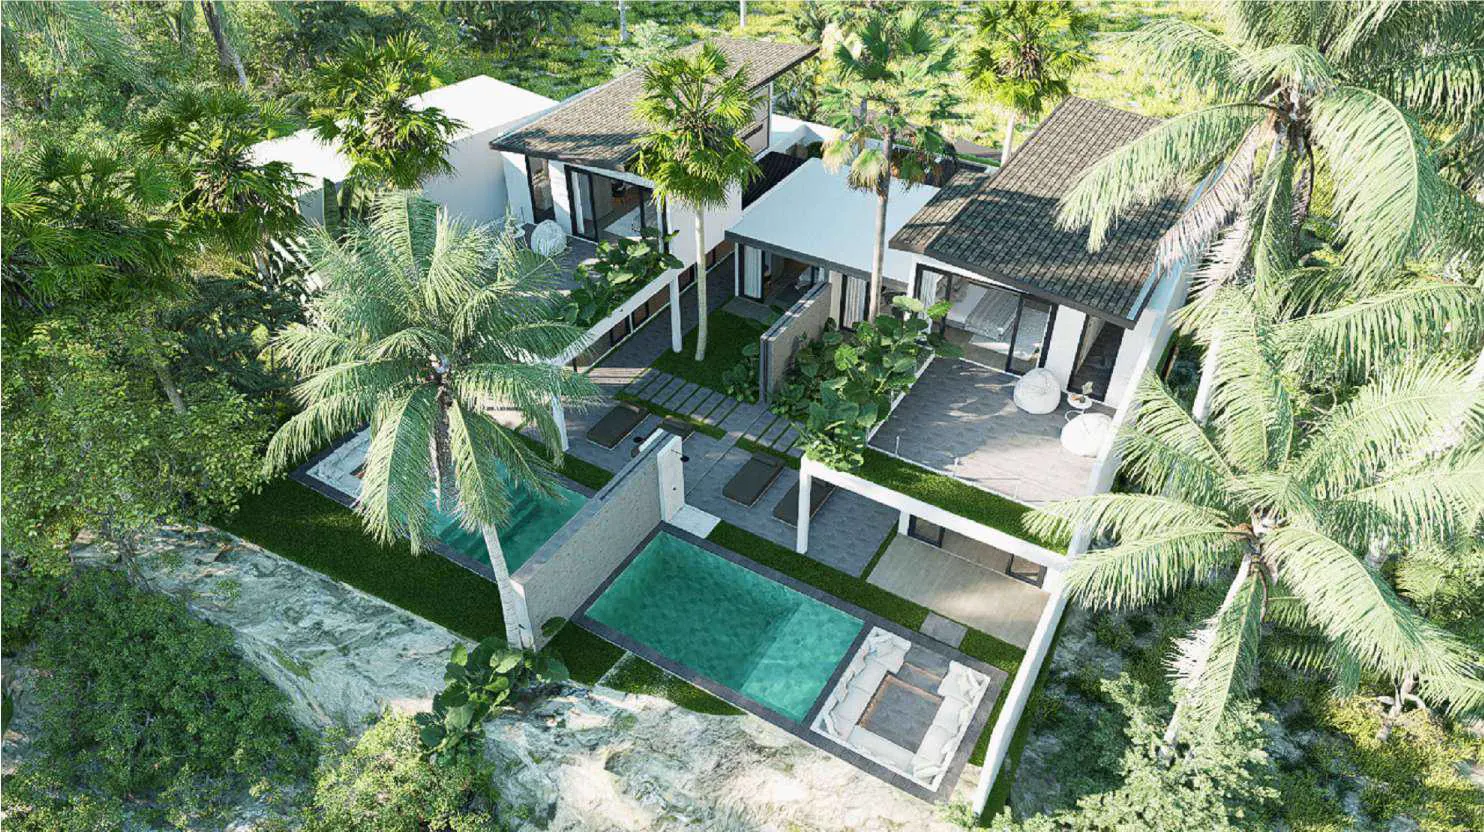
A measured survey records the boundaries, the levels across the plot, existing trees, neighbouring buildings, the road and any services already in the ground. On a sloping plot it shows how much the land falls and where, which guides where the house sits, where terraces step down and how rainwater leaves the site. The design is then drawn over the survey itself, so every wall is placed on the real ground.
The soil test
The ground under a plot can change within a few metres. A soil investigation, usually a sondir cone test and sometimes a borehole, tells the structural engineer how firm the ground is and how deep the firm layer lies. Knowing this at the start lets the foundation type, and its cost, enter the first estimate.
An early budget estimate
The step closes with an early budget estimate built from the programme, the plot and the quality the owner has described. It is a first check that the rooms, the finishes and the budget sit together comfortably. Where they need adjusting, this is the easiest moment to do it: a room can be resized on paper in an afternoon.
What to bring to the first meeting
- The land certificate or a plan of the plot, with its location.
- A few photographs of the land and the road outside it.
- A list of rooms, even a rough one.
- Pictures of houses, rooms or gardens you like.
- The budget you have in mind for the whole project.
From there BODE Design writes the brief, works with the surveyor and the geotechnical engineer on the survey and soil test, and comes back with the early estimate and the next step drawn out.