Architecture
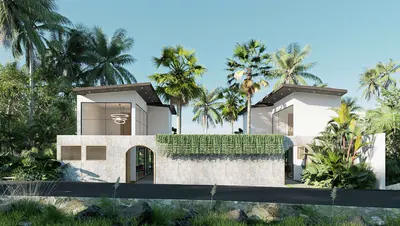
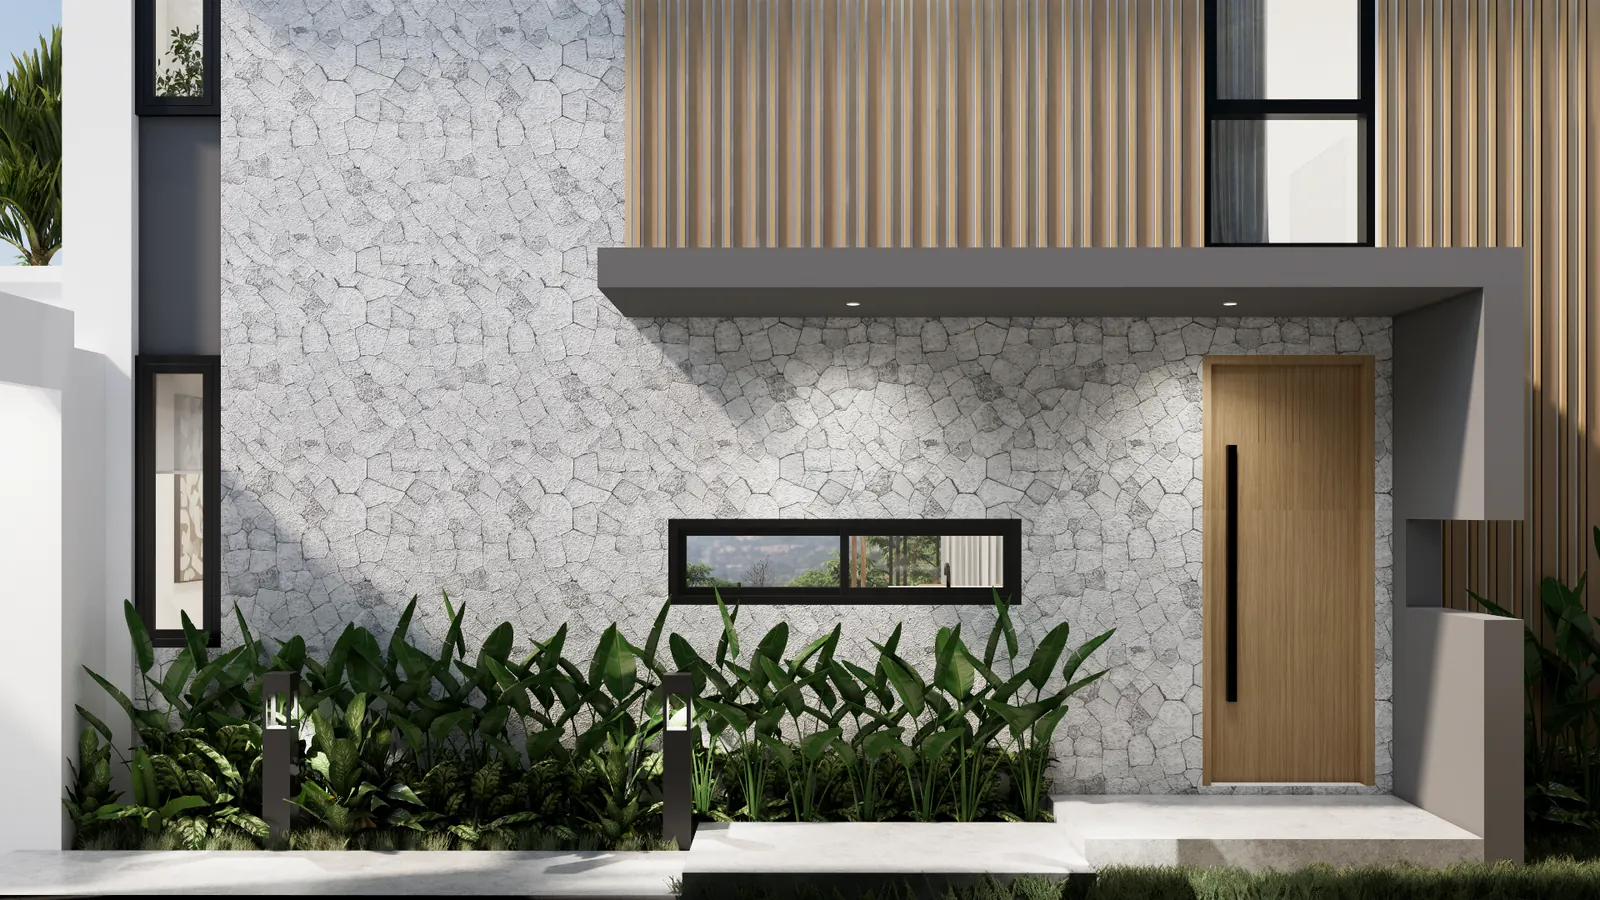
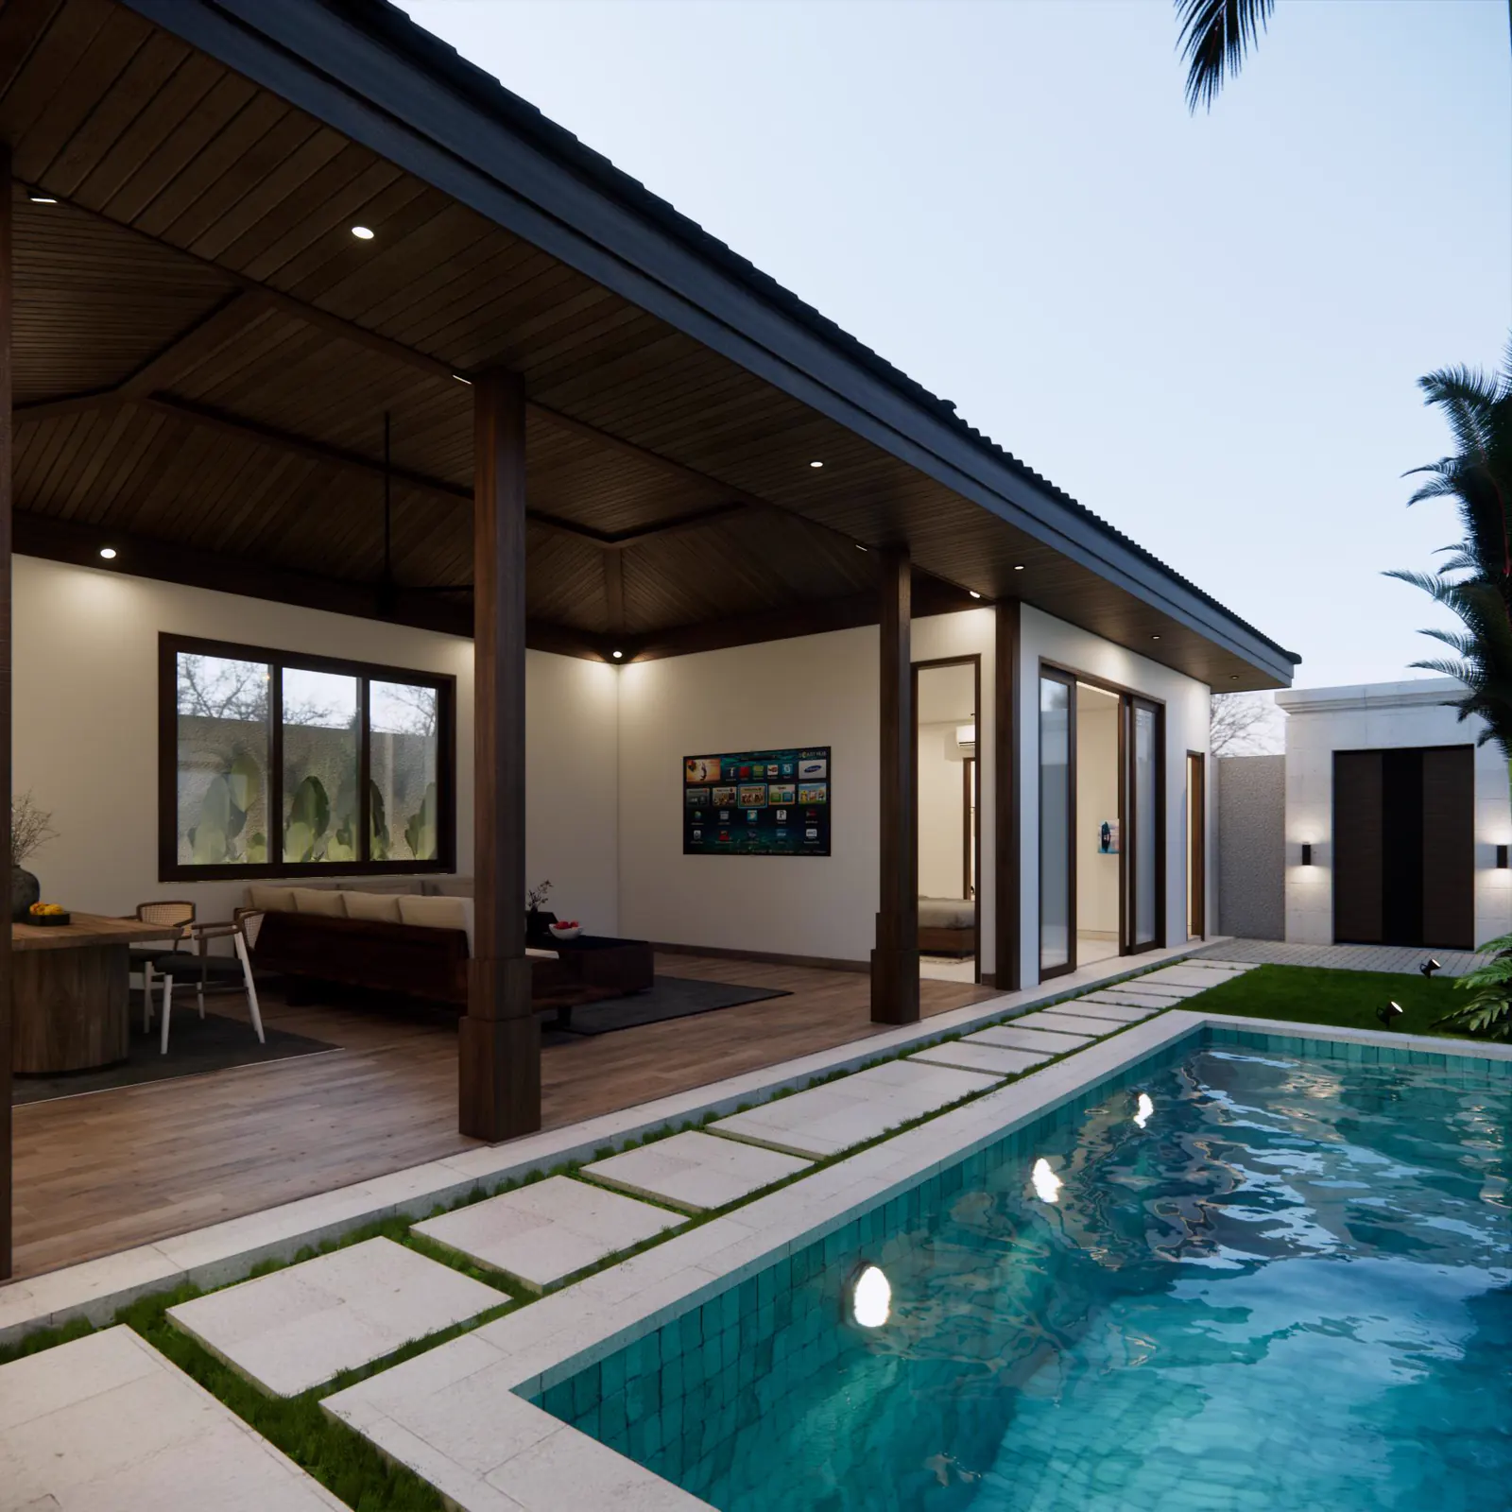
Site and master plan, building form, facade and materials, with 3D renders at every stage so each decision can be seen before it is signed.
- Site and master plan
- Building form and facade
- Materials
- 3D renders
BODE Design draws homes, villas, hospitality and commercial projects across Indonesia. Architecture, interior, landscape and engineering are drawn together, checked against a cost plan at every stage, and finished as a pack that builders can price line by line.
Site and master plan, building form, facade and materials, with 3D renders at every stage so each decision can be seen before it is signed.
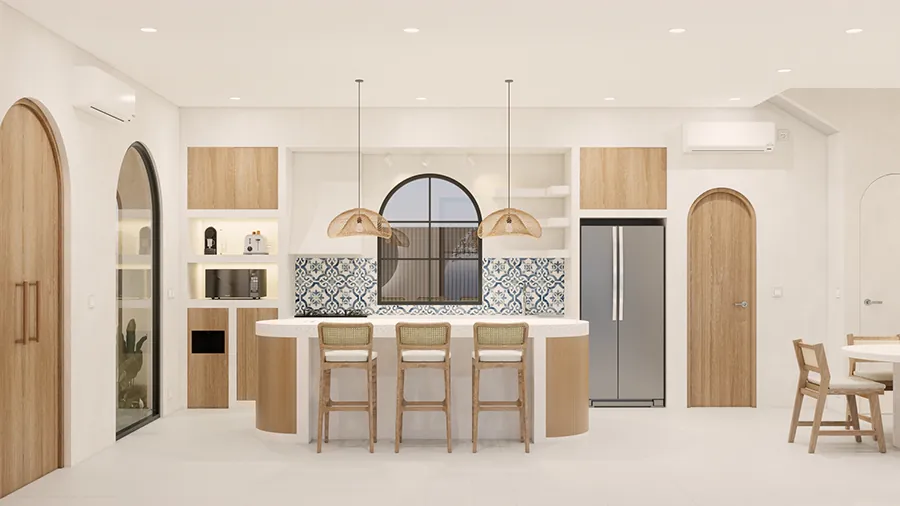
Space planning and layouts, built-in joinery and kitchens, finishes, sanitary ware and FF&E selection, drawn together with the walls around them.
Gardens, pools, terraces and hardscape, with outdoor lighting and irrigation planned as part of the house rather than added after it.
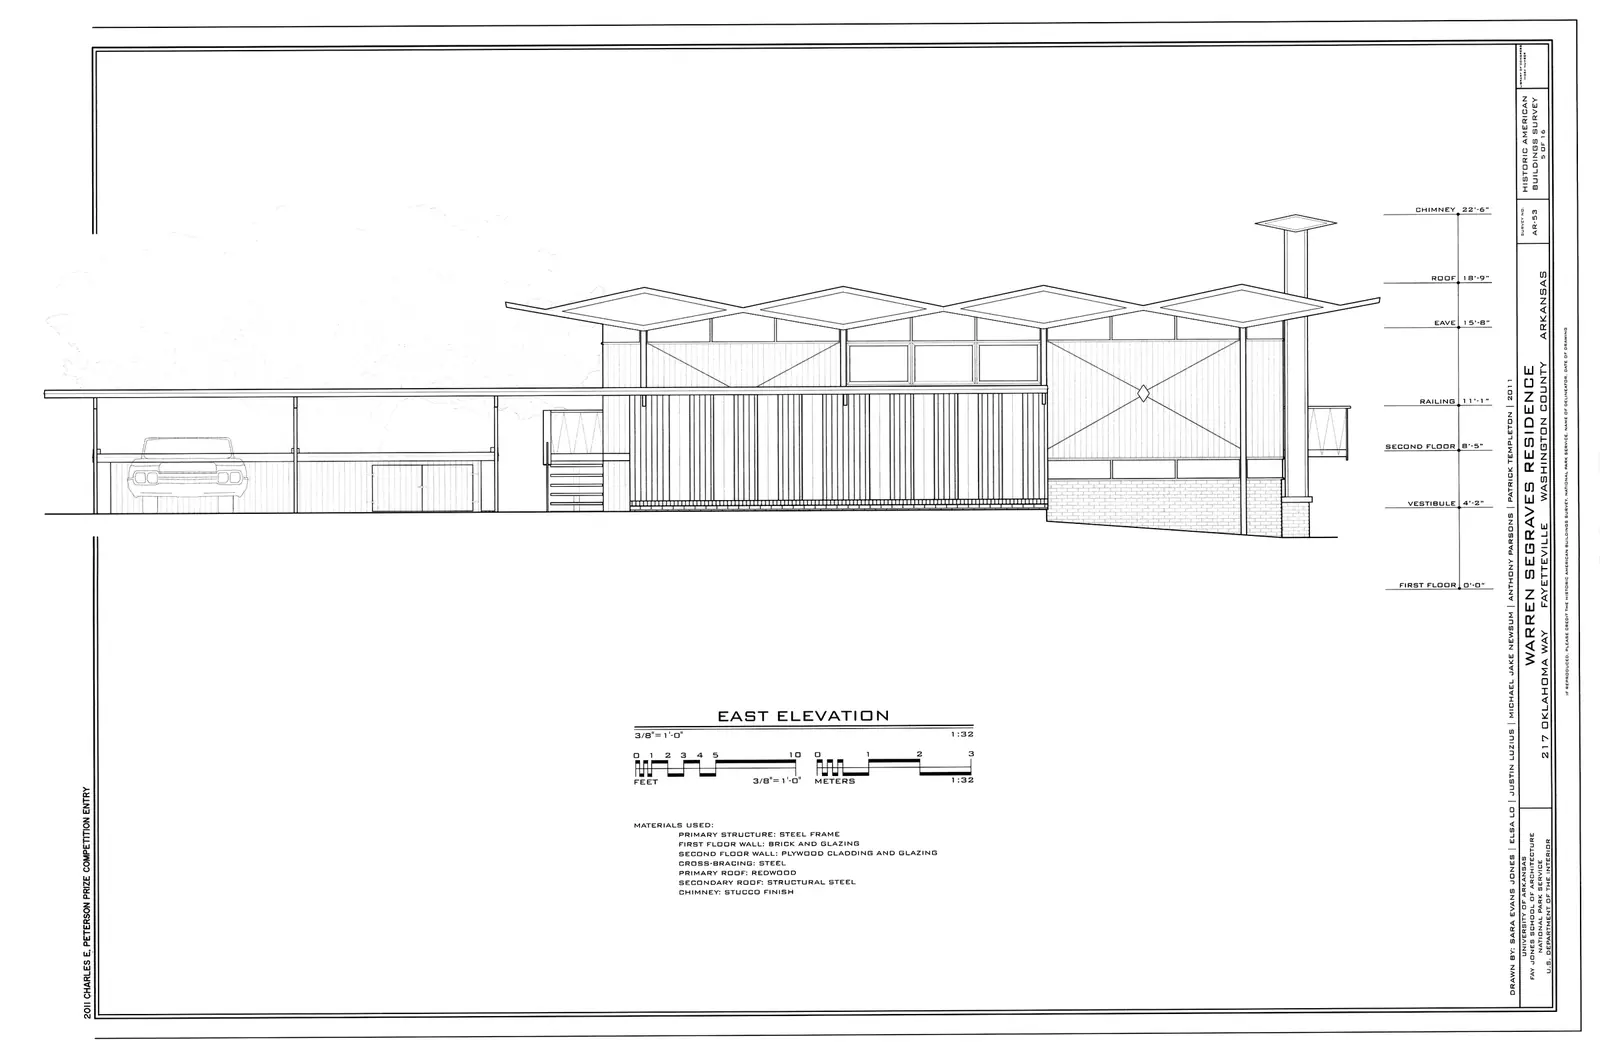
Structure and calculations, power, plumbing, drainage, air conditioning, data and lighting design, prepared with licensed engineering partners.
Every step updates the brief, the cost picture and the information the next step needs. Each ends with sheets you can hold and a decision that is yours.
A-000
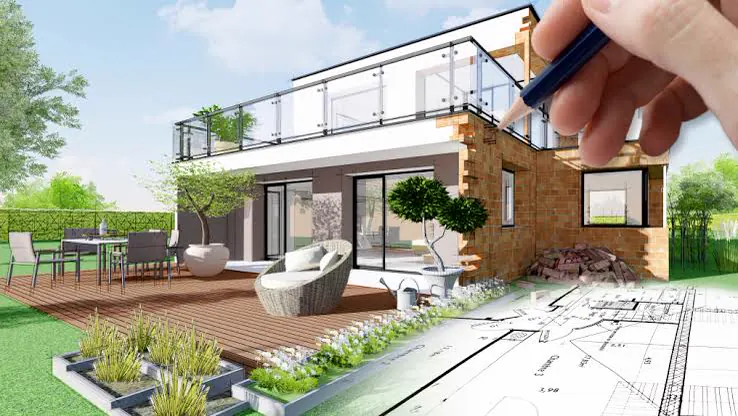
The rooms, the style and the budget, written down. The plot is surveyed, the soil tested and the regulations read: KDB, KLB, GSB and zoning. An early budget estimate closes the step.
ByBODE Design with the surveyor and geotechnical engineer
A-100
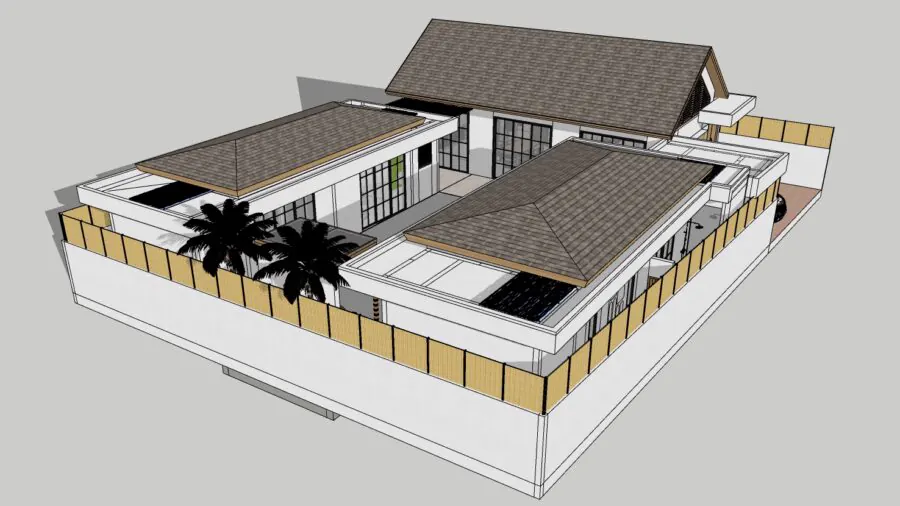
Zoning and massing on the plot, sketch plans, a moodboard and a 3D massing model. A cost per square metre gives the first cost plan its shape.
ByThe architect with the quantity surveyor
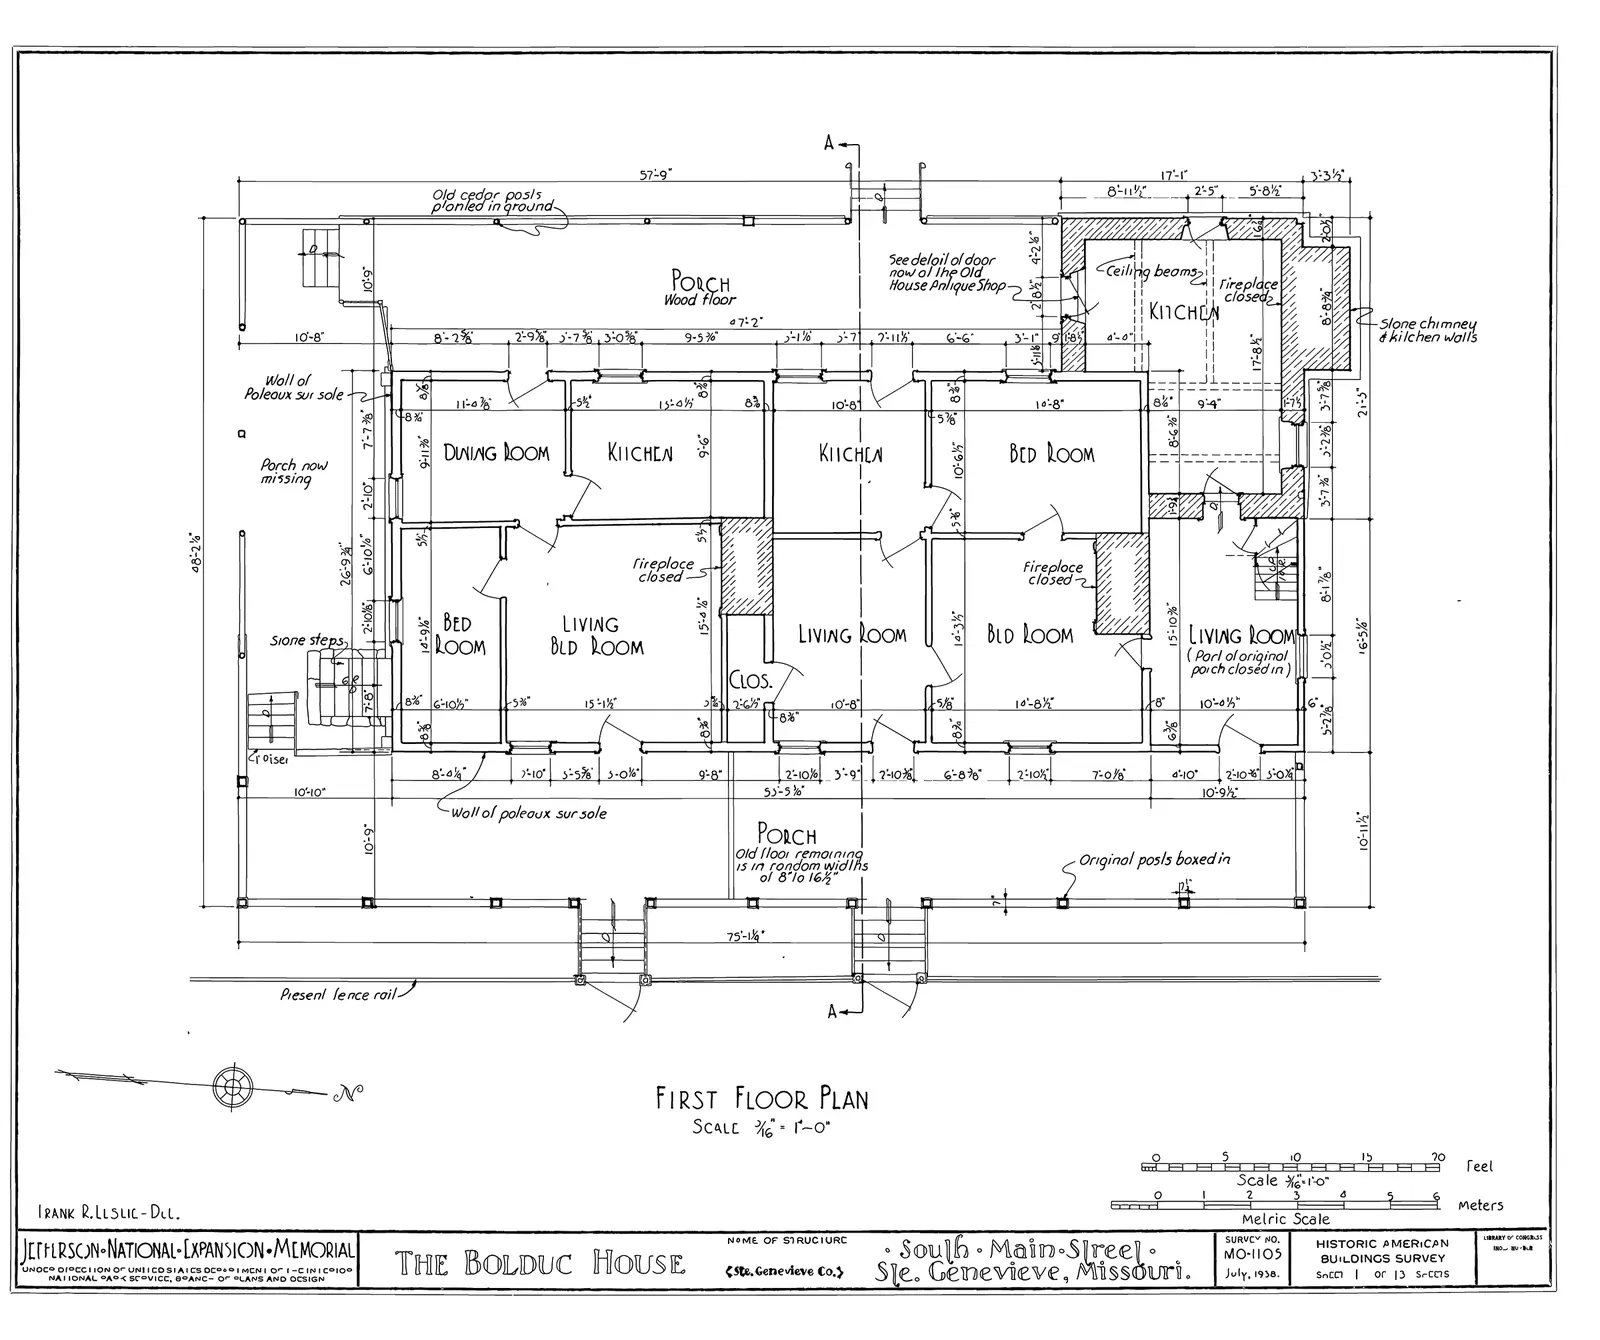
A-200
Plans, elevations and sections at 1:100, with 3D renders. An area schedule and an outline specification sit beside the first full cost plan.
ByThe architect with the quantity surveyor
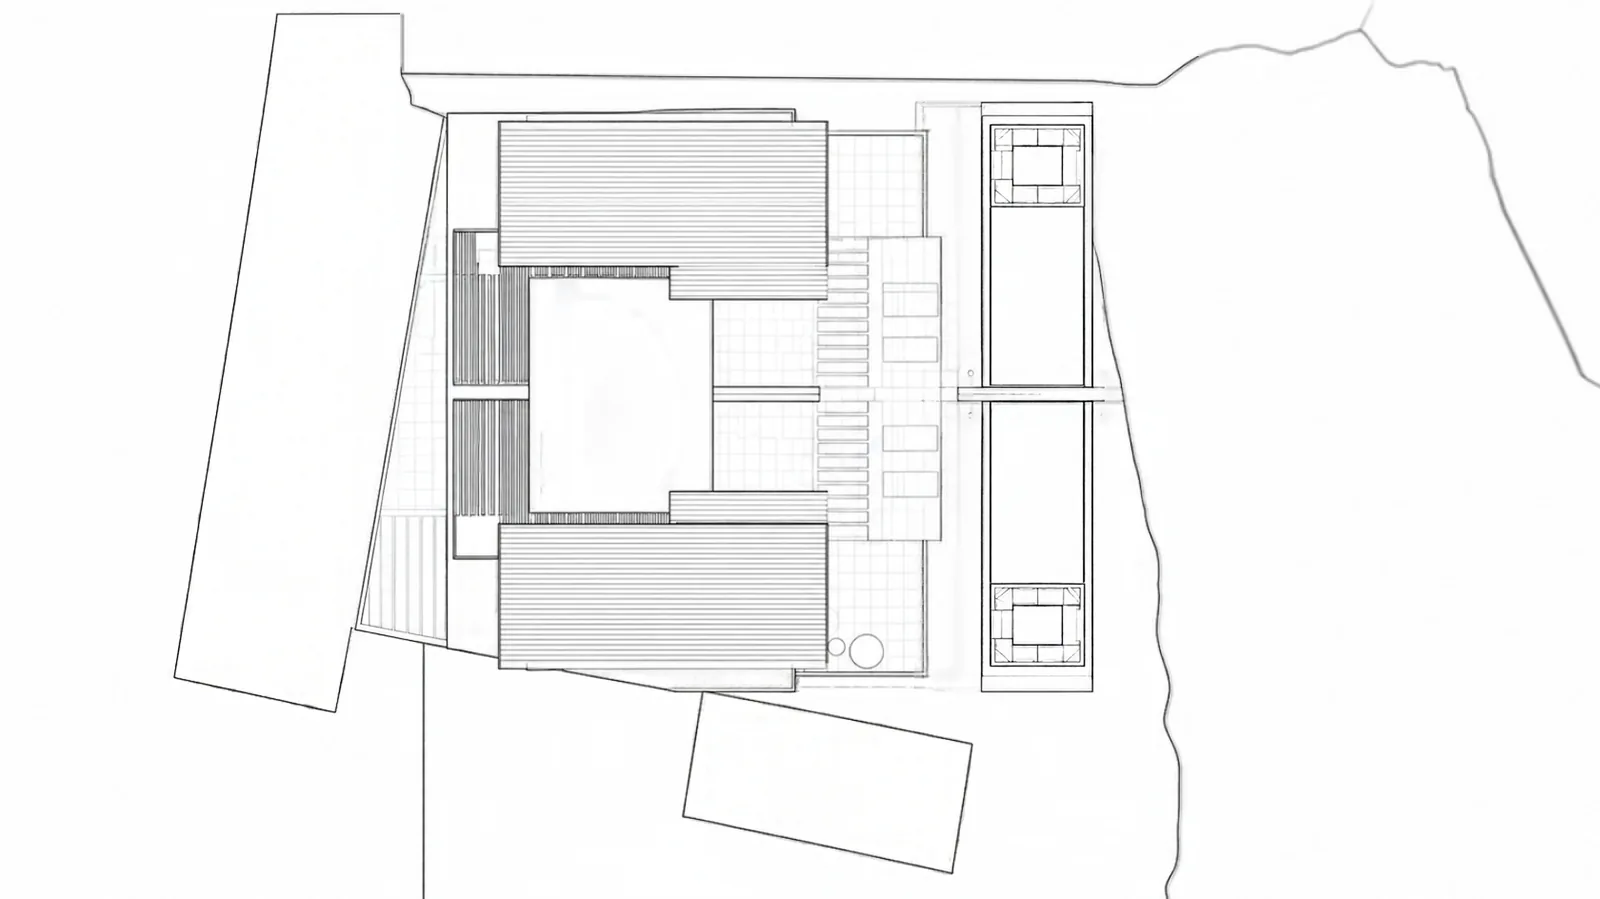
A-300
Structure and MEP concepts coordinated with the architecture, interior layouts and the finish schedule, landscape and lighting concepts, and an updated cost plan.
ByThe architect, engineers and quantity surveyor
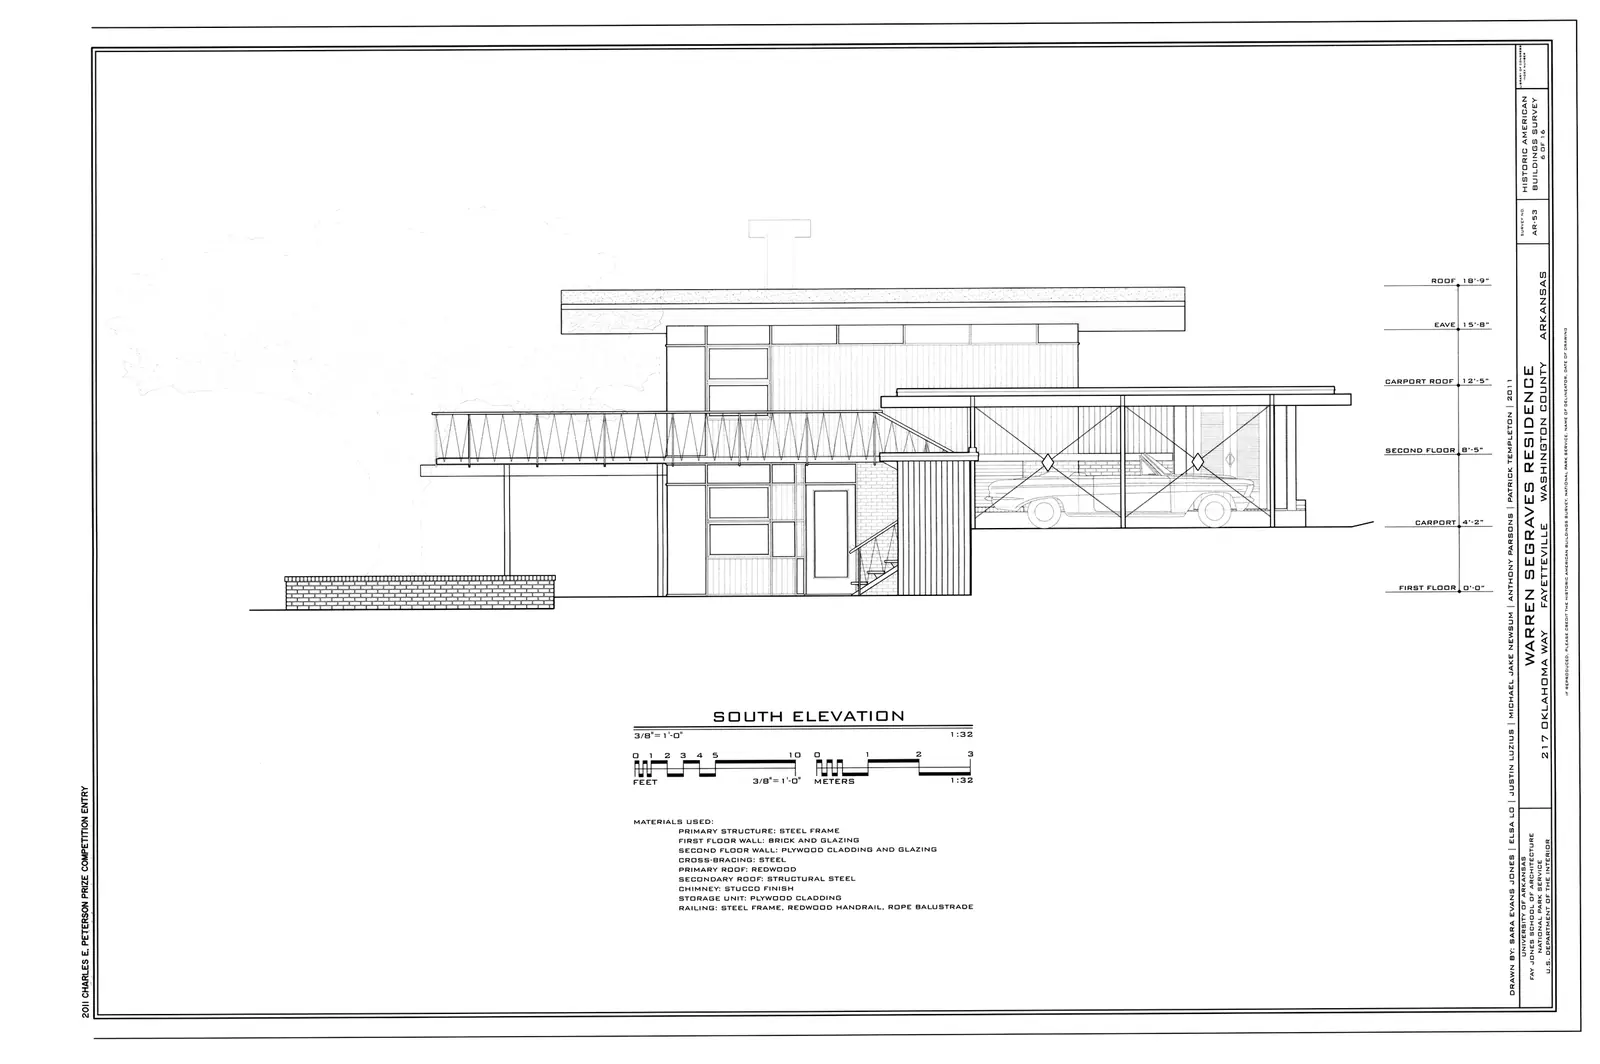
A-400
PBG drawings submitted through SIMBG, with structural calculations and MEP drawings. The SLF certificate of function follows once the building is complete.
ByThe licensed architect and engineers
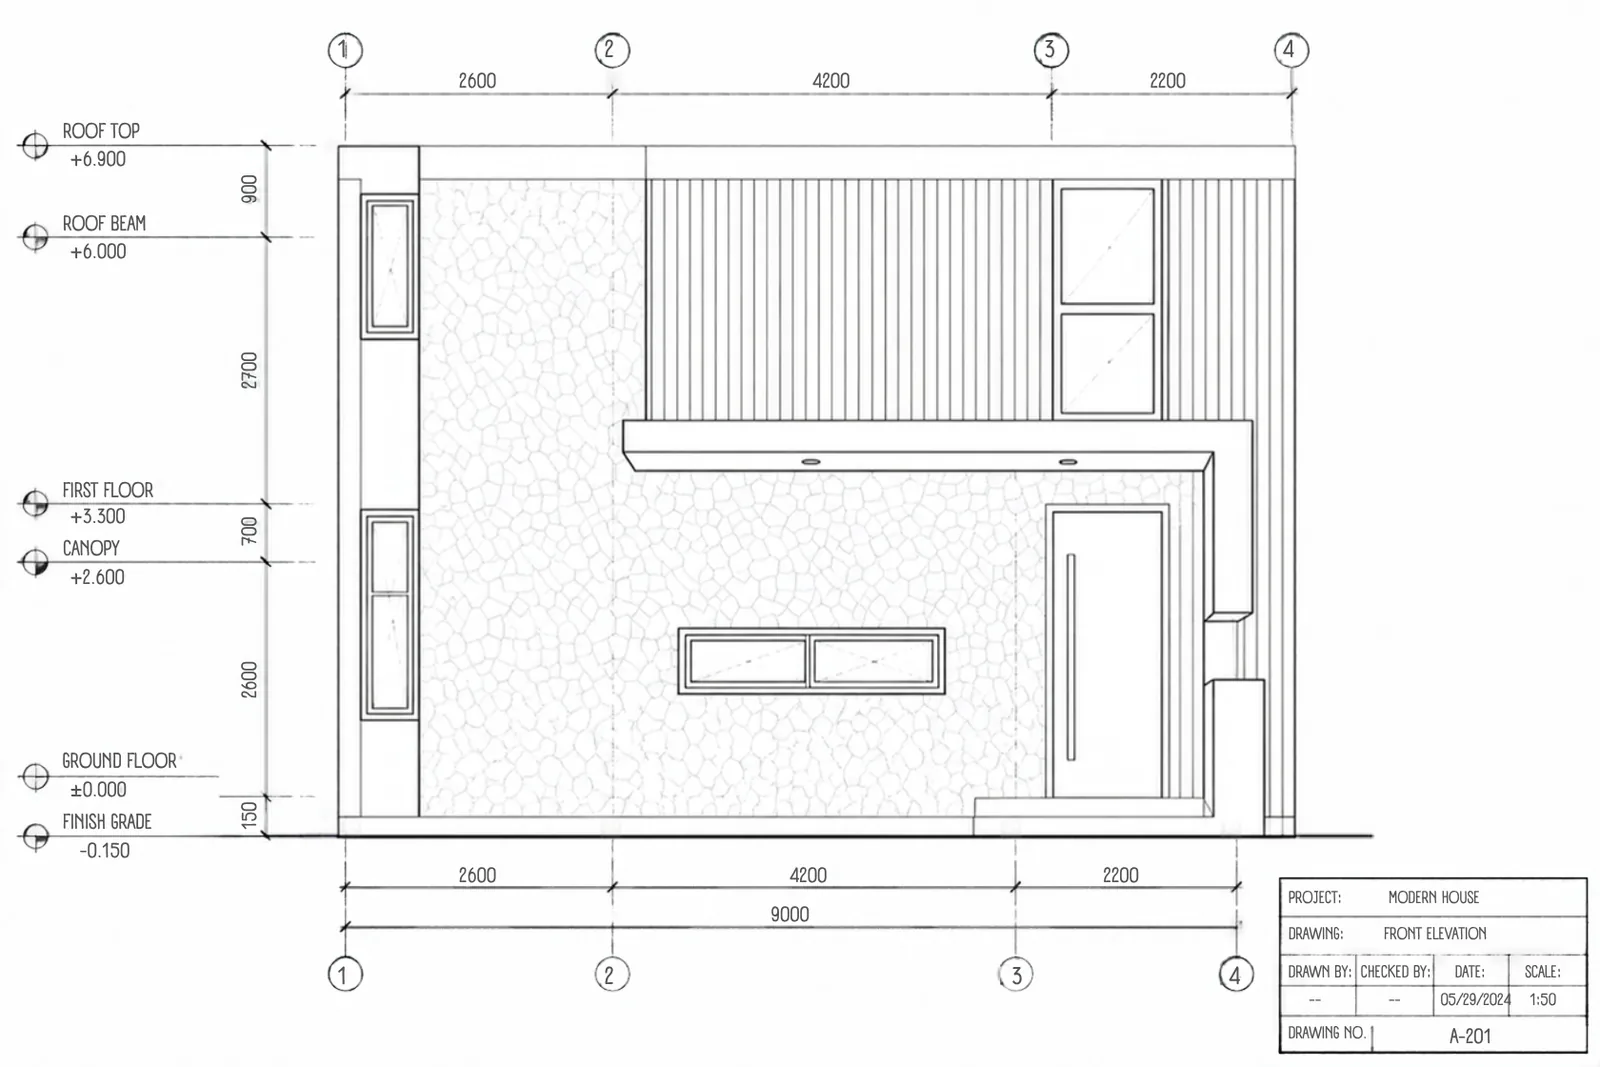
A-500
Full architectural details, door and window schedules, ceiling and floor patterns, structure, MEP, interior, landscape and lighting, the RKS with brands named, and a drawing register.
ByThe architect, engineers and specialists
A-600
An unpriced BOQ for bidders, an Owner's Estimate as the priced benchmark, the final area schedule and the tender documents, ready to issue.
ByPrepared by the quantity surveyor, issued by BODE Procurement or BODE Construction
We match each project to an architect from our network: by portfolio and style, experience and the licensing the permits need. Then everyone knows whose decision is whose.
Approve the brief, each design stage, the budget and the final contractor. Every decision that shapes the house stays with you.
Matched to you and the project from our network. Keeps design authorship and prepares the permit drawings for the PBG.
Writes the brief and programme, coordinates every discipline, reviews each stage before sign-off and checks cost and buildability with the build team.
A standalone design service, paid by stage. The tender-ready pack is yours to take to the market, and you choose the builder.
Design with BODE Construction in one package: one contract, one team and one point of contact from the first sketch to handover.
Add to either
Short answers about architects, budgets, permits and the pack you receive. For anything else, write to the team directly.
BODE Design takes a project from the first sketch to a tender-ready pack: architecture, interior, landscape and engineering with licensed partners, a curated architect matched to the project, PBG permit drawings, construction documents, the RKS, a BOQ and an Owner's Estimate. A cost plan is updated at every stage.
Anywhere in Indonesia. The team works from Sunset Bureau on Jl. Sunset Road No.88 in Seminyak, Bali, and takes on homes, villas, hospitality and commercial projects across the country.
Villas and private homes, complete renovations and extensions, and hospitality and commercial buildings. Each one is designed as a whole: the building, the rooms inside it and the garden around it.
You choose. With Design only, the service is paid by stage and the tender-ready pack is yours to take to the market. With Design and Build, BODE Construction builds it under one contract, with one team and one point of contact from the first sketch to handover.
We match the architect to the client and the project from our network, by portfolio and style, experience and licensing for permits. The architect keeps design authorship and prepares the PBG drawings. BODE Design writes the brief and programme, reviews every stage before sign-off and checks buildability and cost with the build team.
An early estimate closes the brief, a cost per square metre shapes the concept, and the cost plan is updated at every stage after that. The budget is checked before each sign-off, and an Owner's Estimate gives you a priced benchmark to measure every bid against.
The full set a builder needs to price the same building: construction drawings with a drawing register, the RKS with brands named, an unpriced BOQ, the final area schedule and the tender documents. Drawings, RKS, BOQ and areas all agree, so the bids can be compared like for like.
Yes. Licensed architects and engineers prepare the PBG drawings, structural calculations and MEP drawings and submit them through SIMBG. The SLF certificate of function follows once the building is complete.
Bring the plot and a list of rooms, and we will draw out the first step together.