
JournalBlogArchitects3 min read
From concept to schematic: reading a plan at 1:100
Concept finds the shape of the house; schematic draws it to scale. A short guide to both stages, and to reading the plan sheet you will be asked to approve.
Between the brief and the permit drawings sit two stages that decide most of what a house will feel like. At Concept the architect finds the shape; at Schematic the shape is drawn to scale, in plans, elevations and sections at 1:100. Both end with sheets marked For approval, and both are easier to approve when you know how to read them.
Concept: zoning and massing
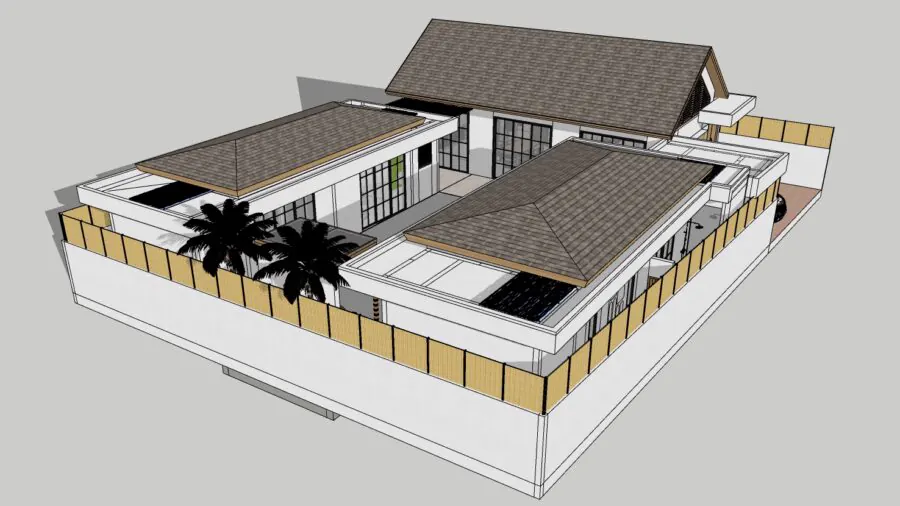
Concept starts with zoning on the plot: where the living spaces face, where the bedrooms find quiet, where the pool catches the afternoon sun and where cars and deliveries arrive. Massing follows, the overall volumes of the building placed within the setbacks and coverage recorded in the brief. Sketch plans, a moodboard and a 3D massing model let you see the idea from every side.
A cost per square metre is applied to the areas at this stage. It gives the first cost plan its shape, so the size of the house and the budget are agreed together.
Schematic: the house to scale
Once the concept is approved, the architect draws it to scale. Plans show each floor, elevations show each face of the building, and sections cut through it to show heights, roof pitches and levels. 3D renders show the same house in light and material. Beside the drawings sit an area schedule, an outline specification and the first full cost plan.
How to read a 1:100 plan
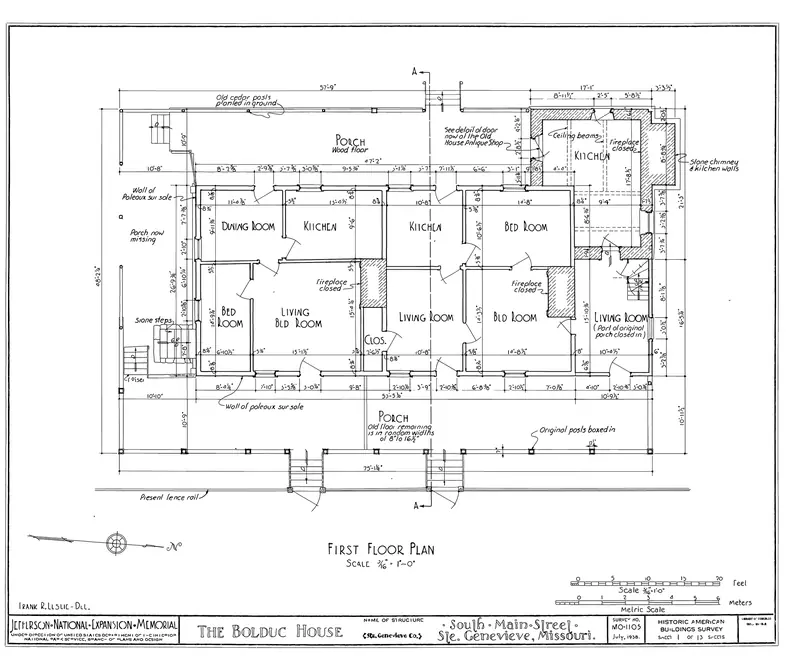
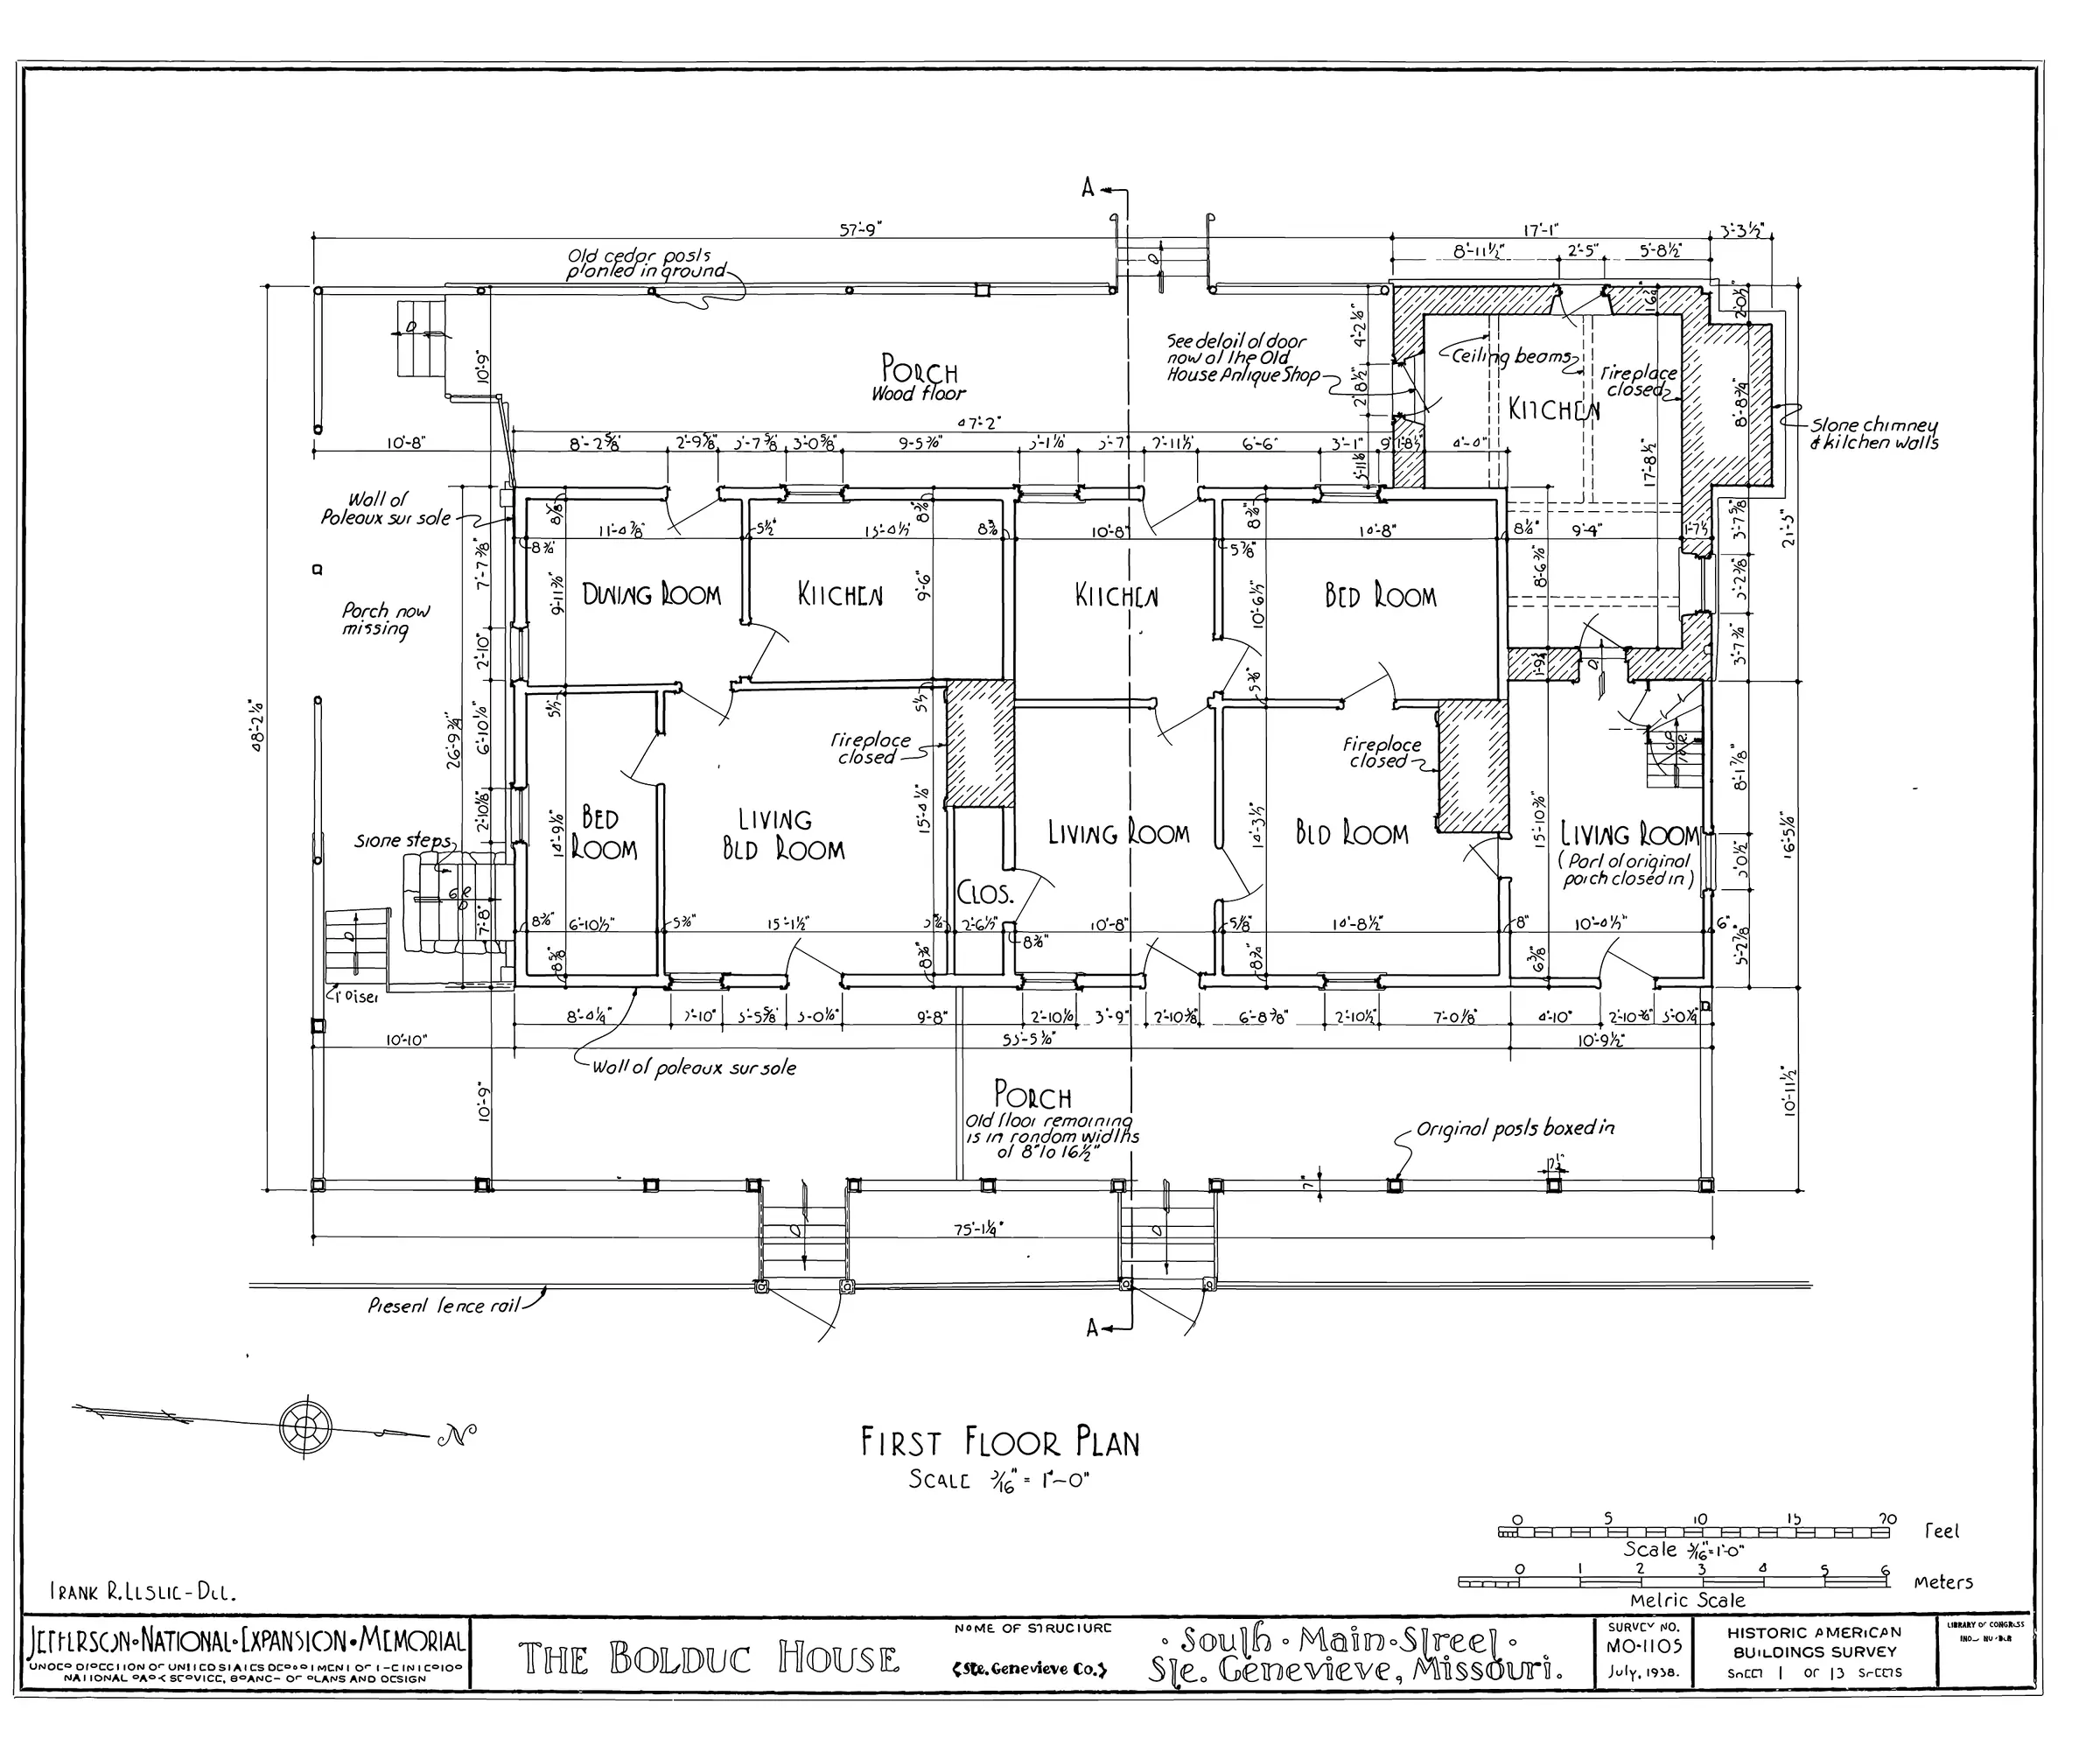
At 1:100, one centimetre on the sheet is one metre on the ground, so a room four metres wide measures four centimetres on paper. A plan is a horizontal cut through the building at about window height, seen from above.
- Walls are the heavy double lines, often filled; lighter lines show things below the cut, such as steps and worktops.
- Doors are drawn with a thin arc showing which way they swing, and windows as thin parallel lines within the wall.
- Grid lines run through the structure, labelled with letters one way and numbers the other, so everyone can point to the same column.
- Dimension lines give distances in millimetres, between grid lines and to the faces of walls.
- The north arrow shows where the sun rises and sets on each room.
- The title block names the project, the drawing, the scale, the sheet number and its status.
The quickest way to read a plan is to walk it. Enter at the front door, follow the route to the kitchen, open the bedroom door and look at what you see from the bed. Furniture drawn to scale shows whether a dining table for the whole family fits with room to pass.
What to look for before you approve
Read the plan beside the area schedule: each room's area should match what the brief asked for. Look at the sections for ceiling heights and the step down to the terrace. Compare the renders with the elevations, since they show the same house. Then read the cost plan, which tells you where the budget stands with the house as drawn.
The architect and the team around them
BODE Design matches each project to an architect from its network, by portfolio and style, experience and licensing. The architect keeps design authorship and leads Concept and Schematic with the quantity surveyor. BODE Design reviews each stage before it reaches you for sign-off and checks buildability and cost with the build team, so the plan you approve is one that can be built for the budget it shows.