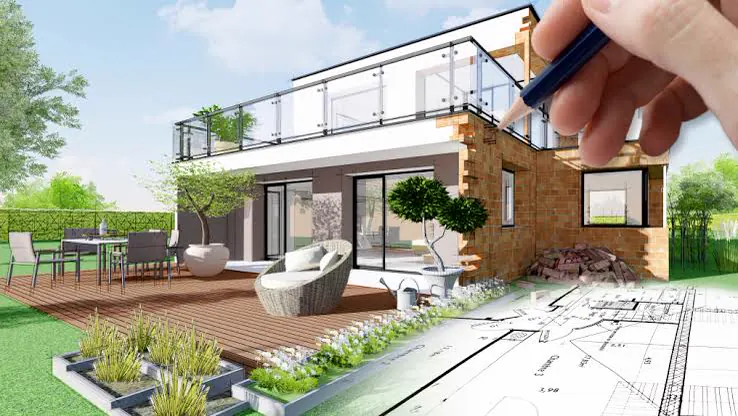
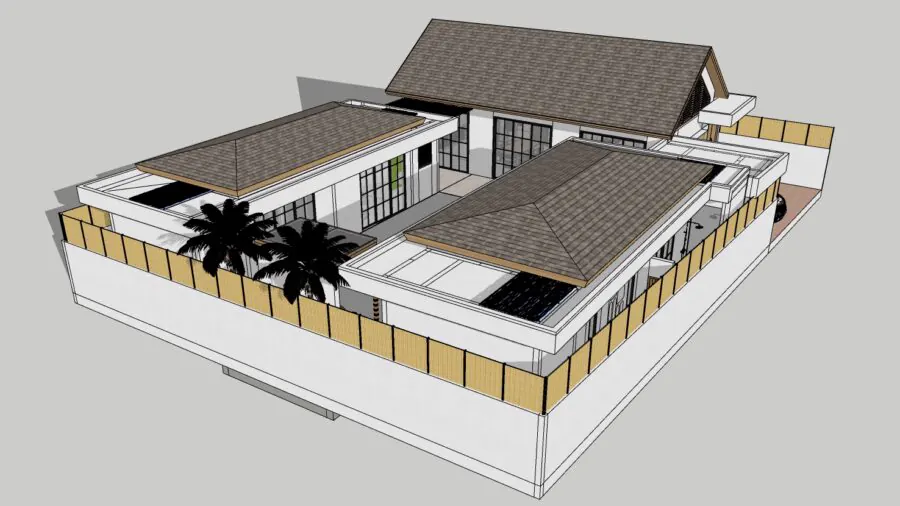
BODE Design is the first practice in the BODE cycle. We draw the house, the rooms and the garden around them, check every stage against a cost plan, and hand over a pack that builders can price line by line.
BriefTender
What we design
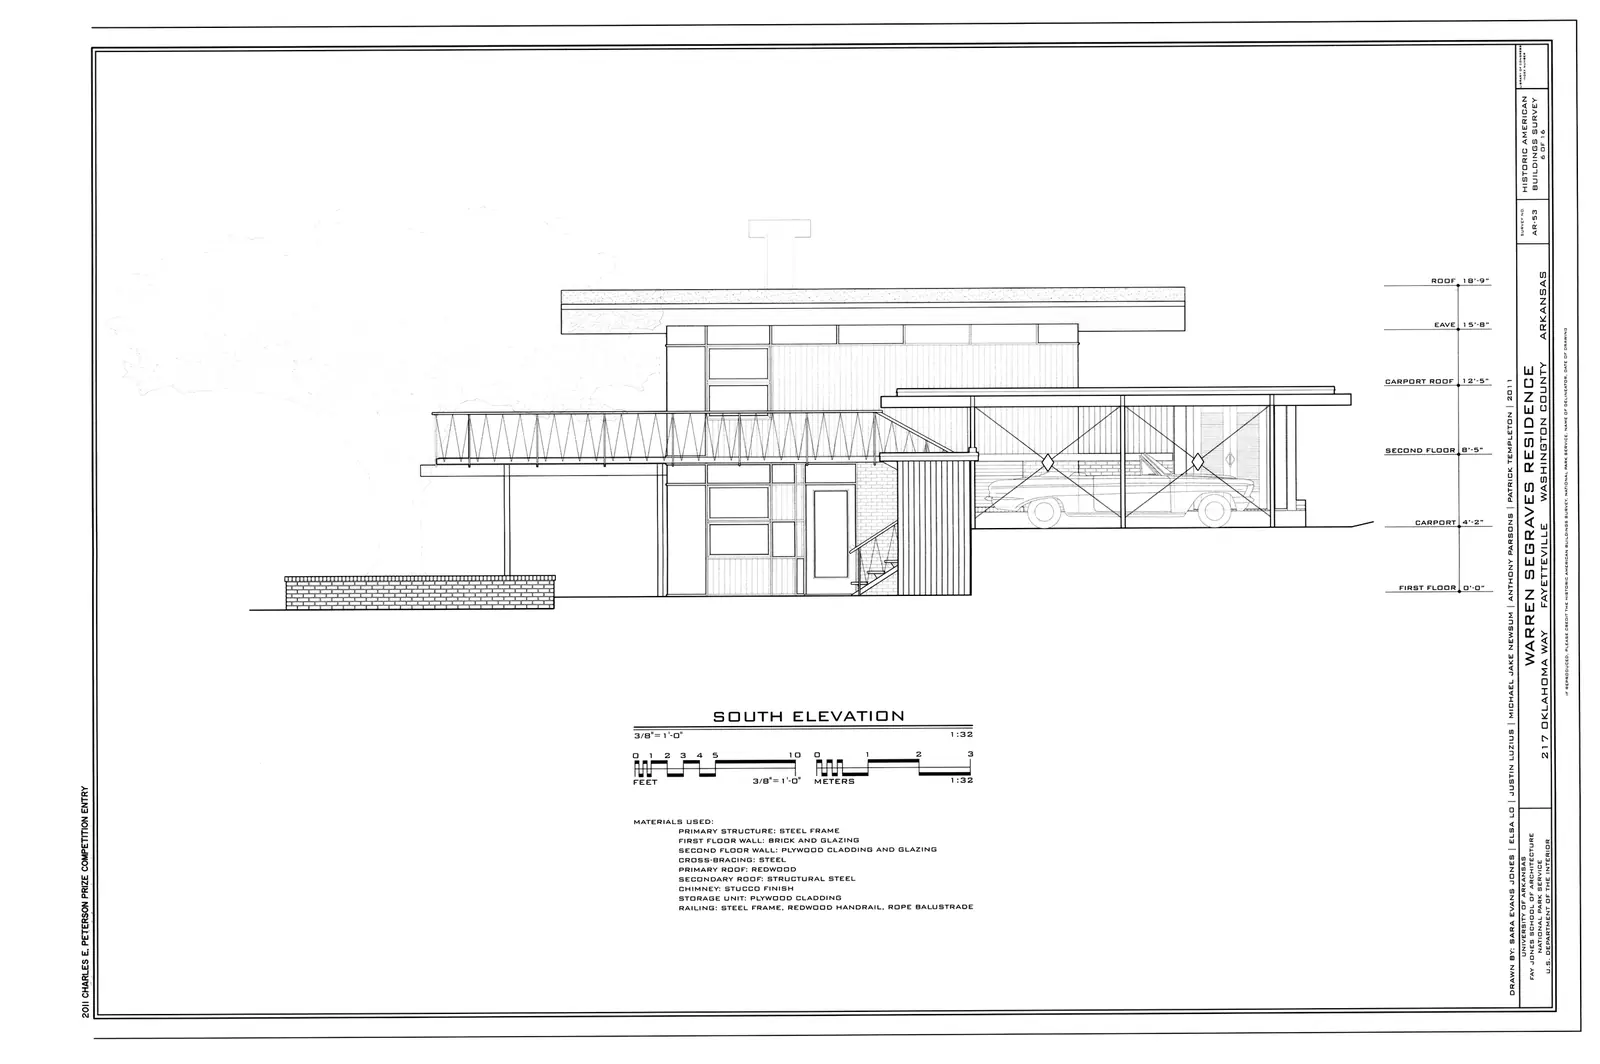
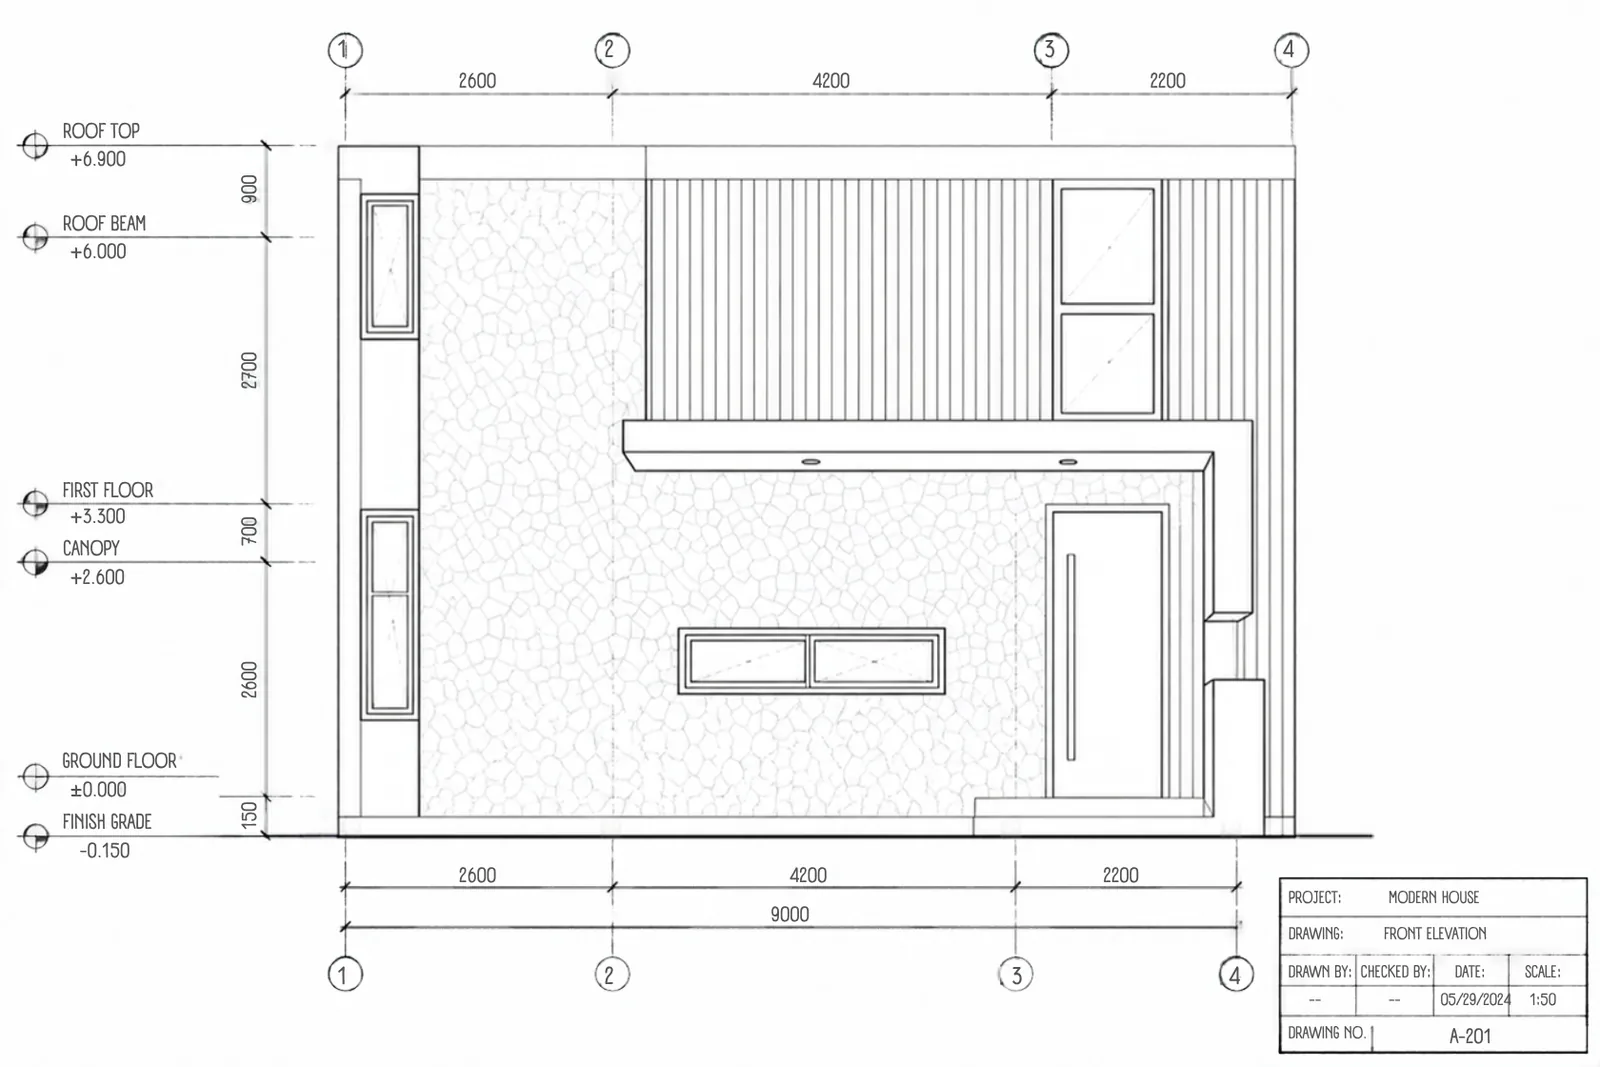
Four drawings, one house
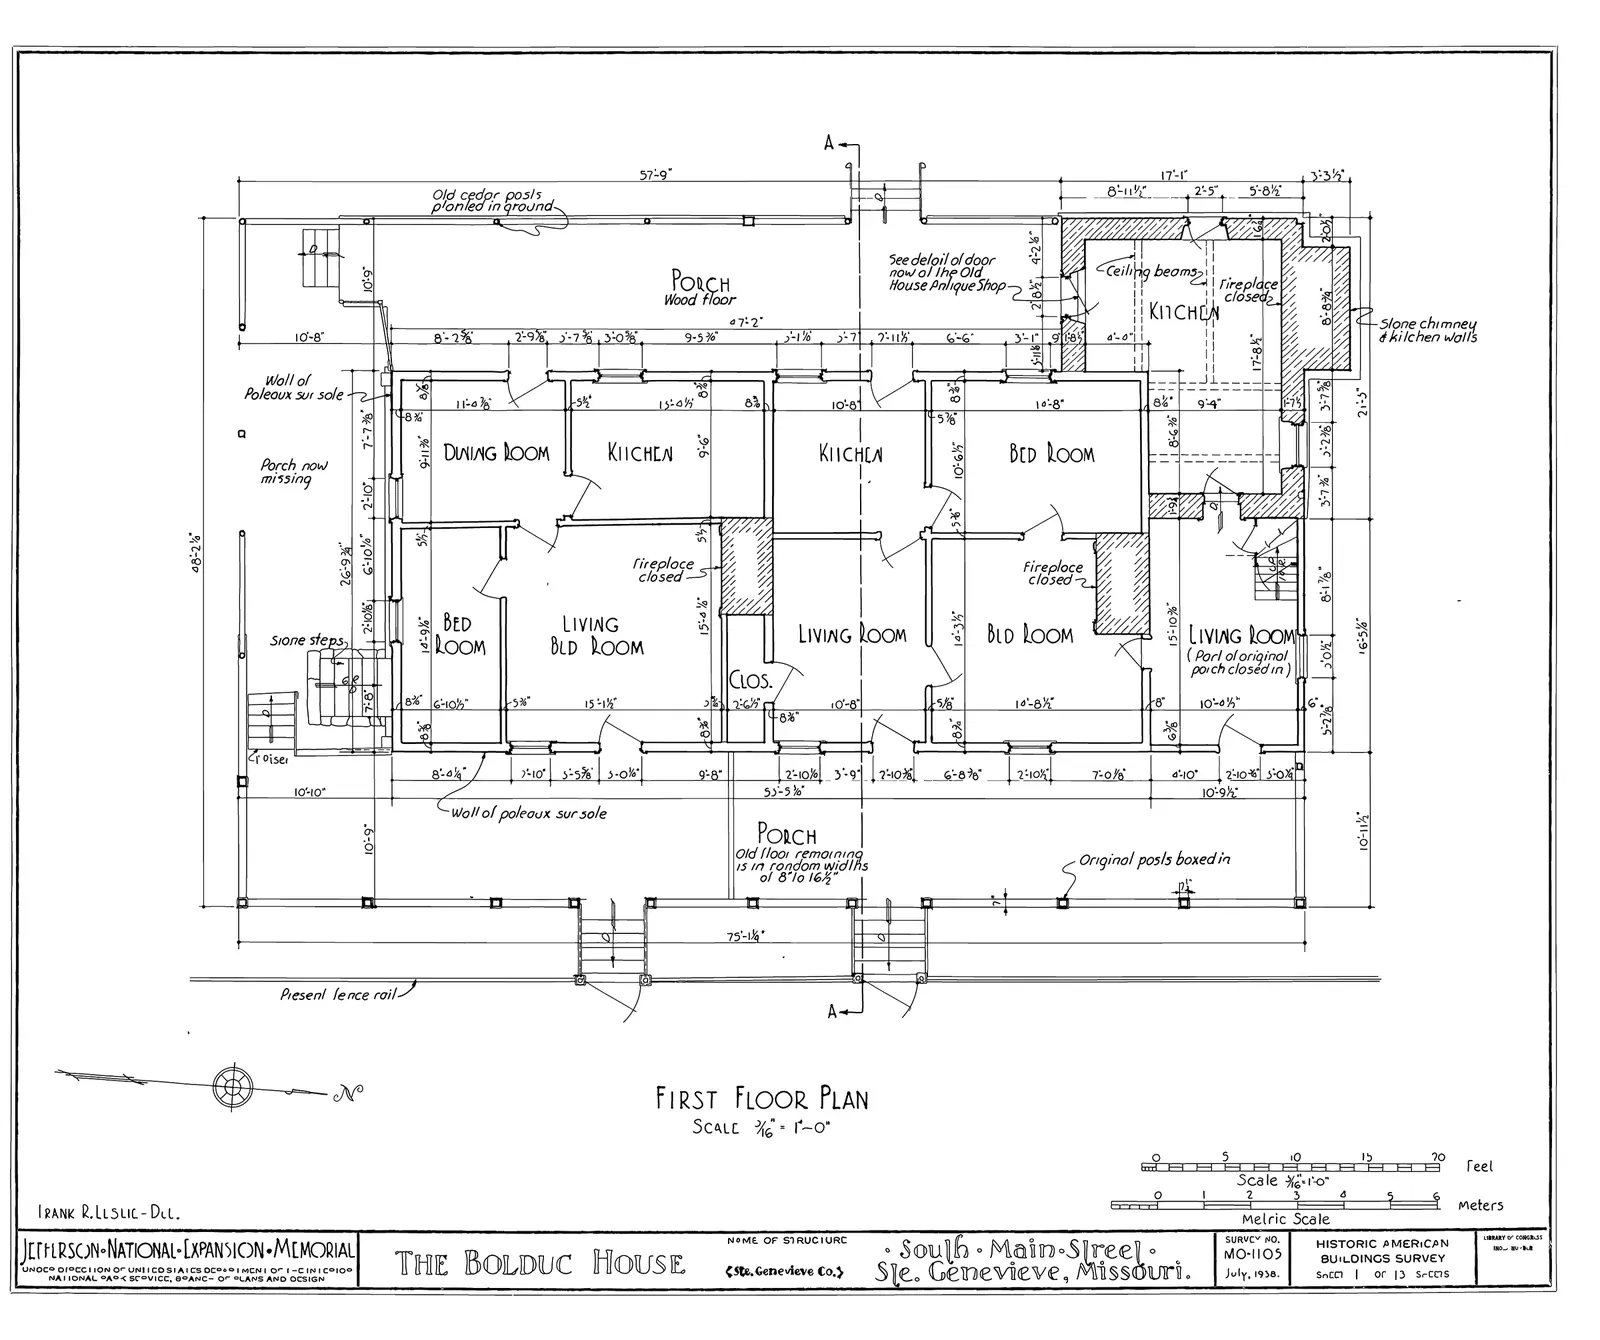
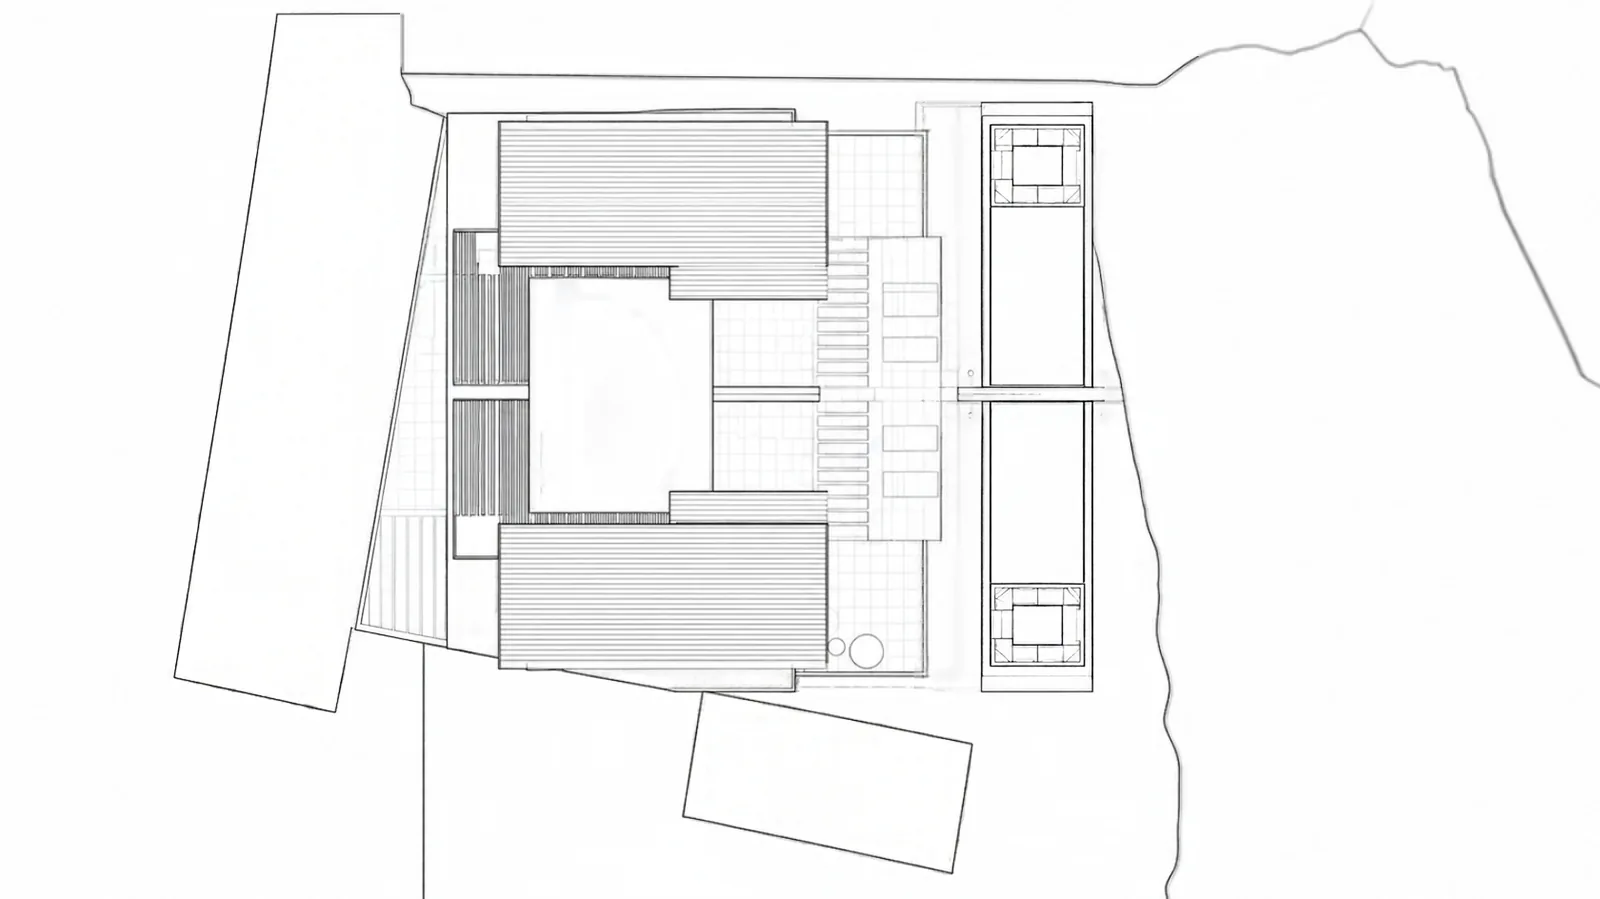
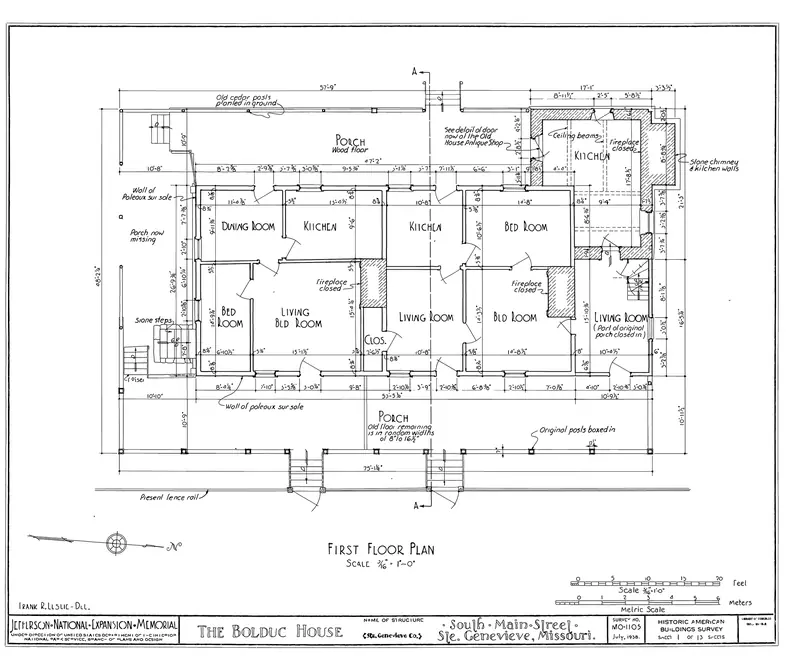
Each discipline is drawn on its own sheet and laid over the same plan, so the joinery meets the wall it was drawn for and the pool sits where the drainage expects it.
LayerVisible
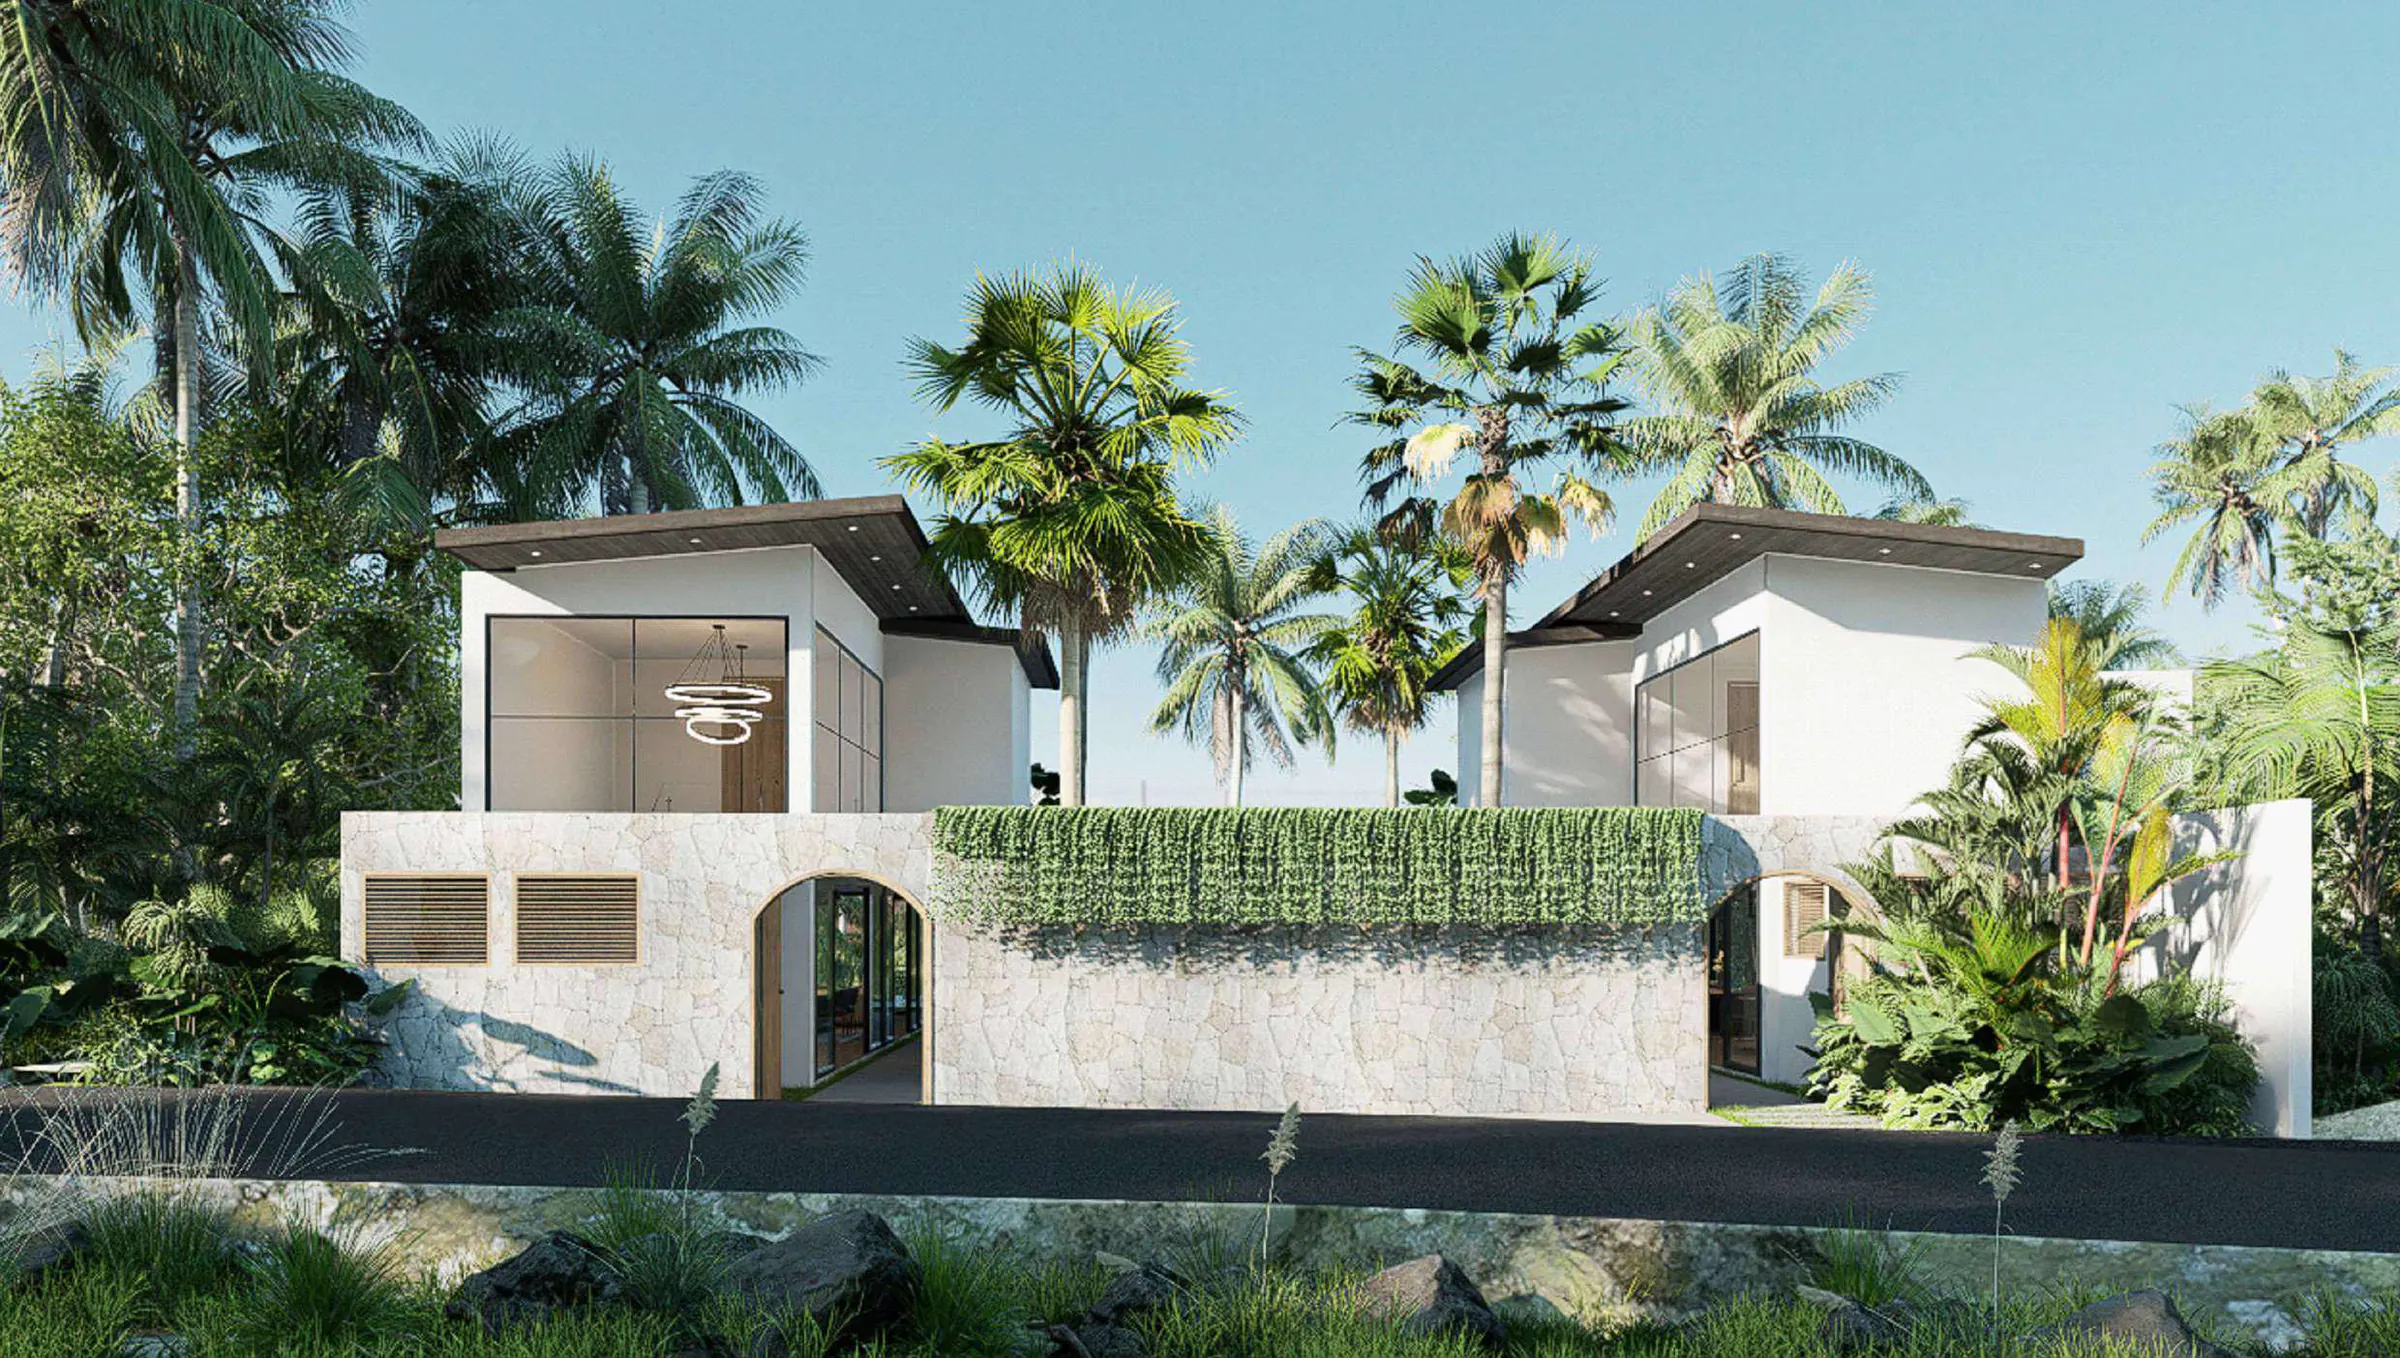
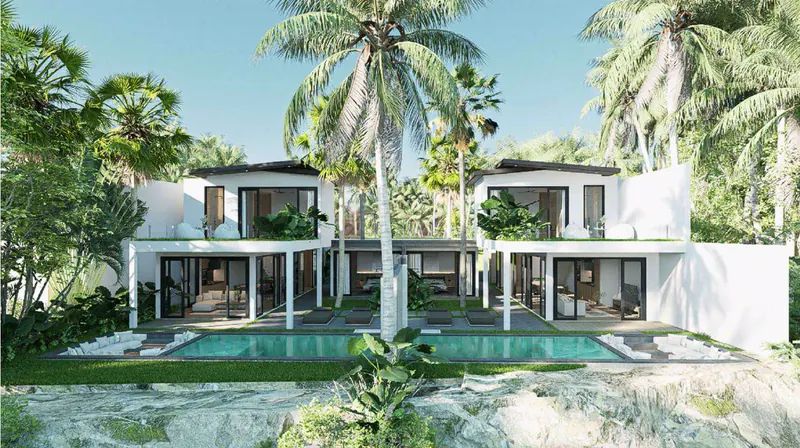
Site and master plan, building form, facade and materials, with 3D renders at every stage so each decision can be seen before it is signed.
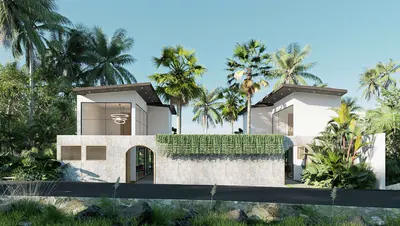
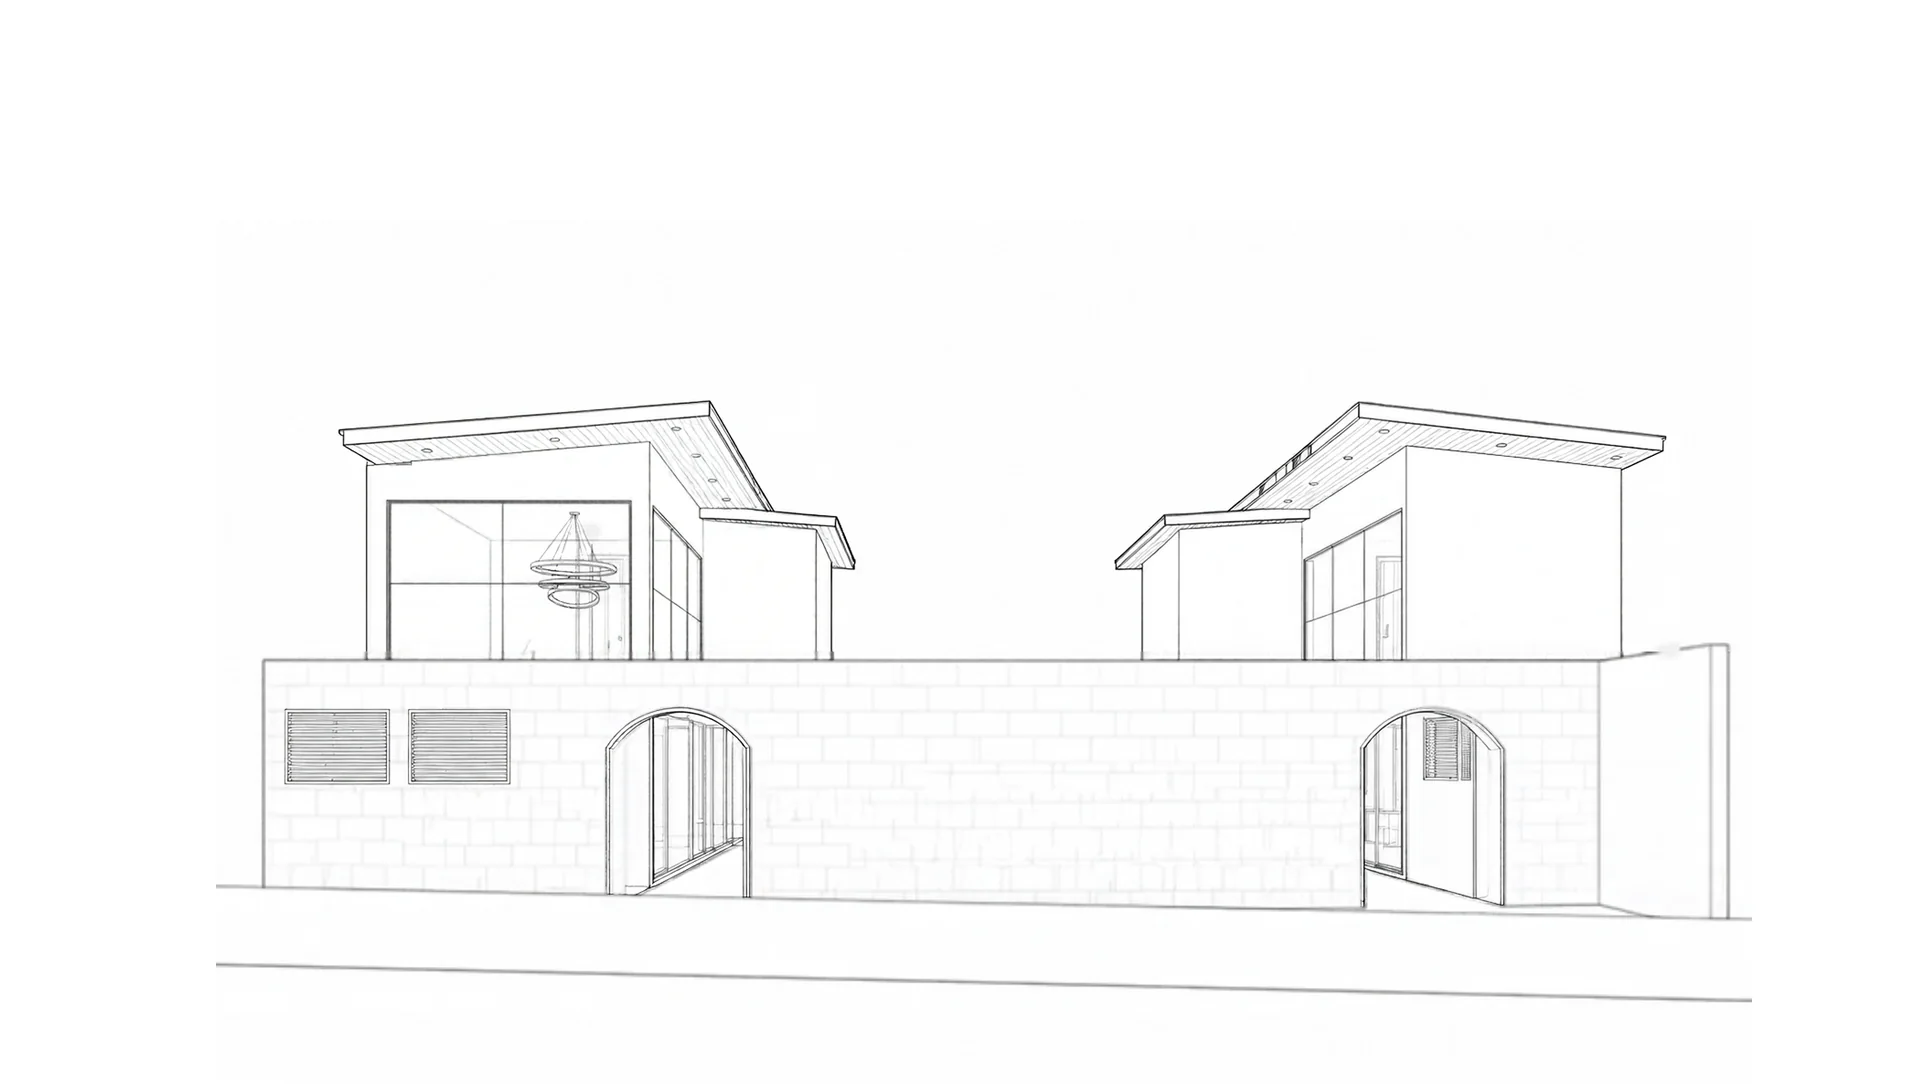
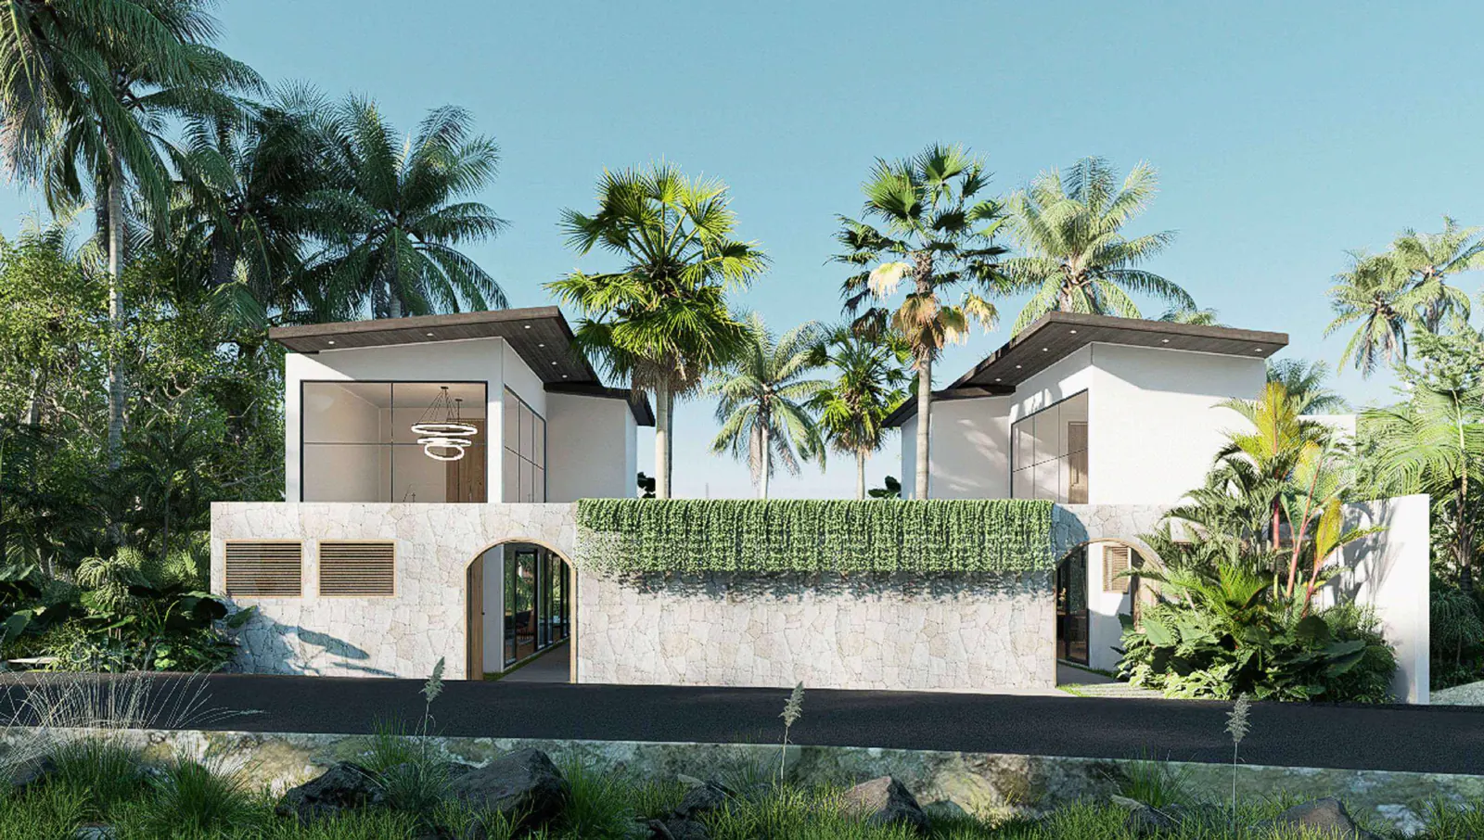
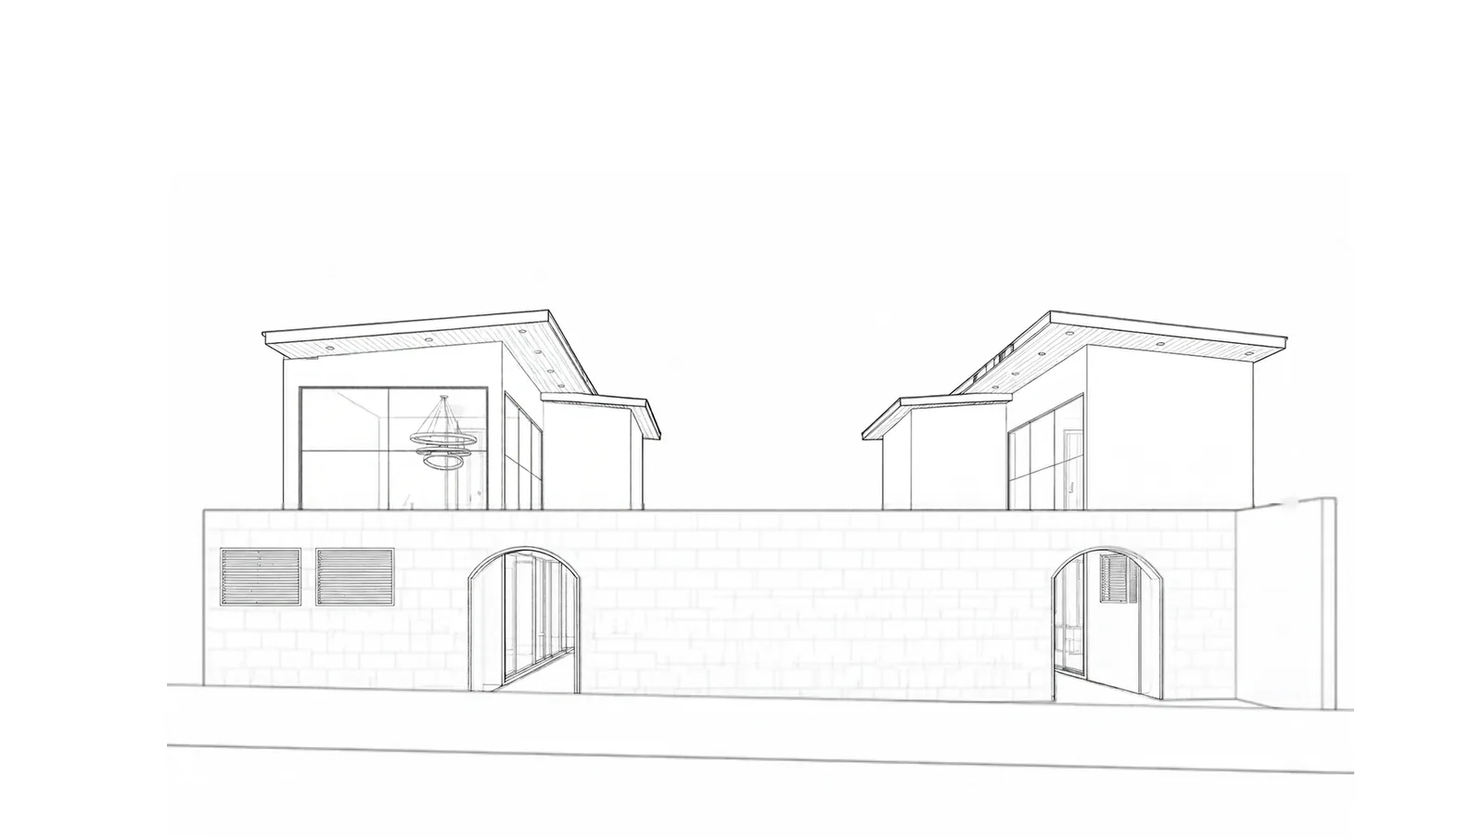
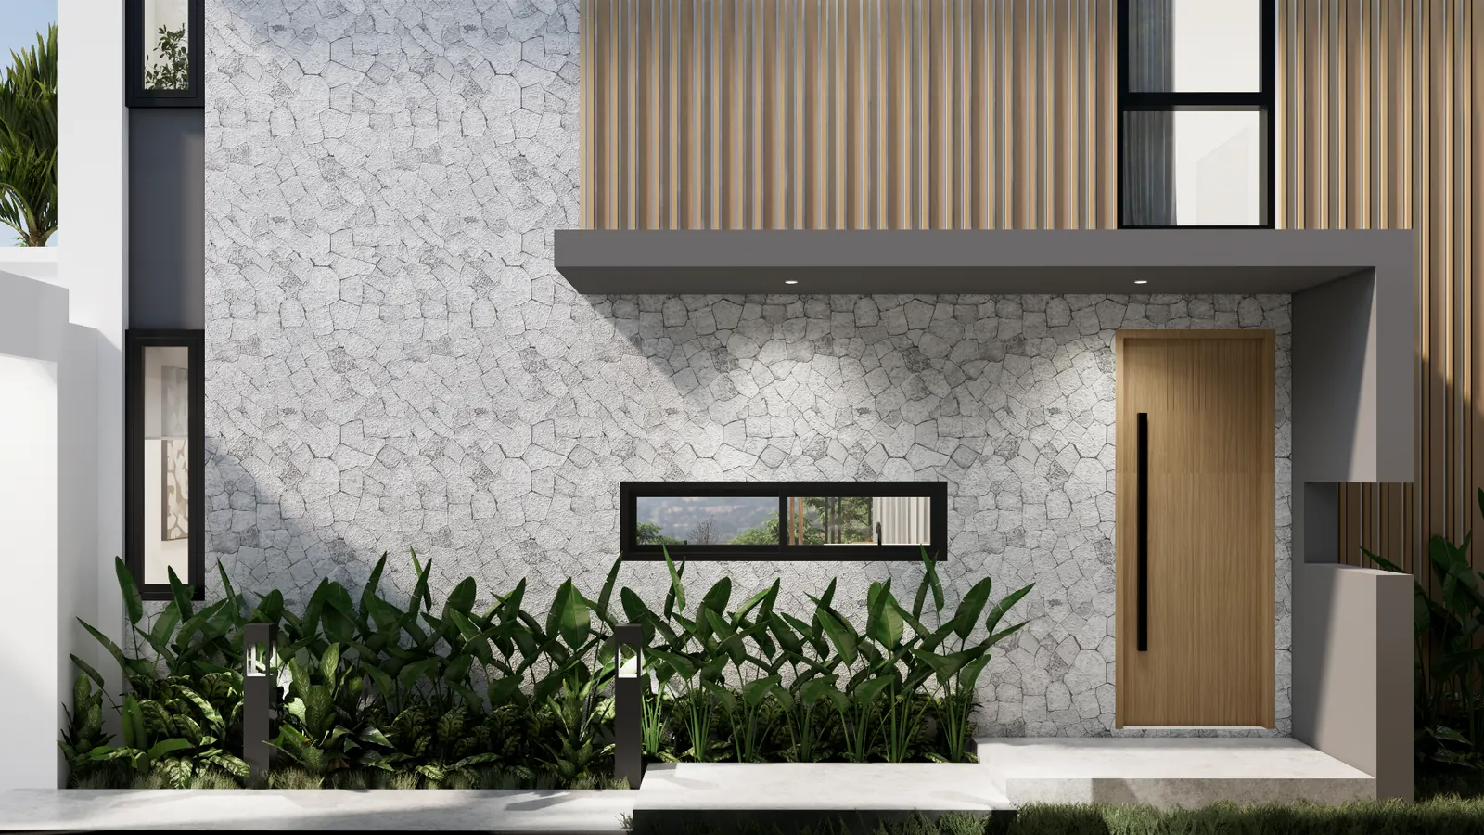
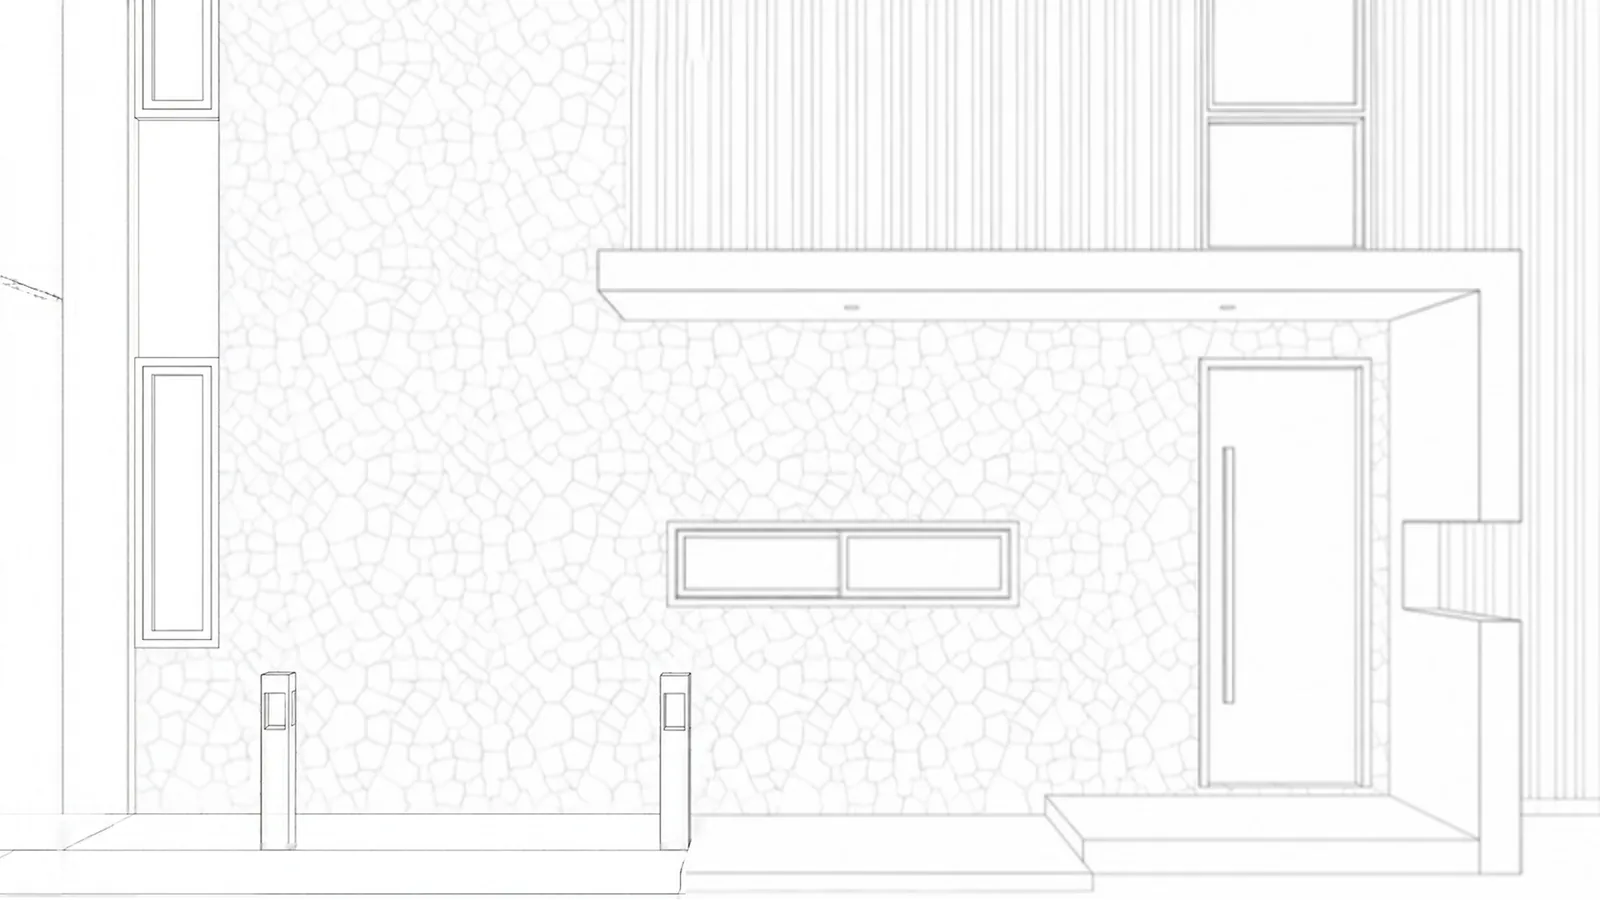
Every stage comes with views you can read without a drawing in your hand. Drag across to move between the line drawing and the render of the same entrance.
Line drawingRender
The journey
Seven sheets from brief to tender
A-000
A-100
A-200
A-300
A-400
A-500
A-600
A-000
Brief and site
Step 1 of 7
The rooms, the style and the budget, written down. The plot is surveyed, the soil tested and the regulations read: KDB, KLB, GSB and zoning. An early budget estimate closes the step.
Written brief
Topographic survey and soil test
Regulation check: KDB, KLB, GSB, zoning
Early budget estimate
ByBODE Design with the surveyor and geotechnical engineer
BriefA-100
Concept
Step 2 of 7
Zoning and massing on the plot, sketch plans, a moodboard and a 3D massing model. A cost per square metre gives the first cost plan its shape.
Zoning and massing
Sketch plans
Moodboard and 3D massing
Cost per m² estimate
ByThe architect with the quantity surveyor
For approvalA-200
Schematic
Step 3 of 7
Plans, elevations and sections at 1:100, with 3D renders. An area schedule and an outline specification sit beside the first full cost plan.
Plans, elevations, sections at 1:100
3D renders
Area schedule
Outline specification and cost plan
ByThe architect with the quantity surveyor
For approvalA-300
Design development
Step 4 of 7
Structure and MEP concepts coordinated with the architecture, interior layouts and the finish schedule, landscape and lighting concepts, and an updated cost plan.
Structure and MEP coordinated
Interior layouts and finish schedule
Landscape and lighting concept
Updated cost plan
ByThe architect, engineers and quantity surveyor
For approvalA-400
Permit (PBG)
Step 5 of 7
PBG drawings submitted through SIMBG, with structural calculations and MEP drawings. The SLF certificate of function follows once the building is complete.
PBG drawings via SIMBG
Structural calculations
MEP drawings
SLF after completion
ByThe licensed architect and engineers
For permitA-500
Construction documents
Step 6 of 7
Full architectural details, door and window schedules, ceiling and floor patterns, structure, MEP, interior, landscape and lighting, the RKS with brands named, and a drawing register.
Architectural details
Door, window, ceiling and floor schedules
Structure, MEP, interior, landscape, lighting
RKS with brands and drawing register (IFC)
ByThe architect, engineers and specialists
For constructionA-600
BOQ and tender pack
Step 7 of 7
An unpriced BOQ for bidders, an Owner's Estimate as the priced benchmark, the final area schedule and the tender documents, ready to issue.
Unpriced BOQ
Owner's Estimate
Final area schedule
Tender documents
ByPrepared by the quantity surveyor, issued by BODE Procurement or BODE Construction
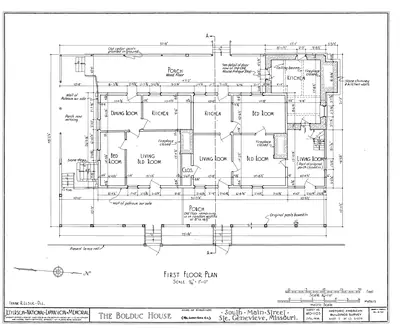
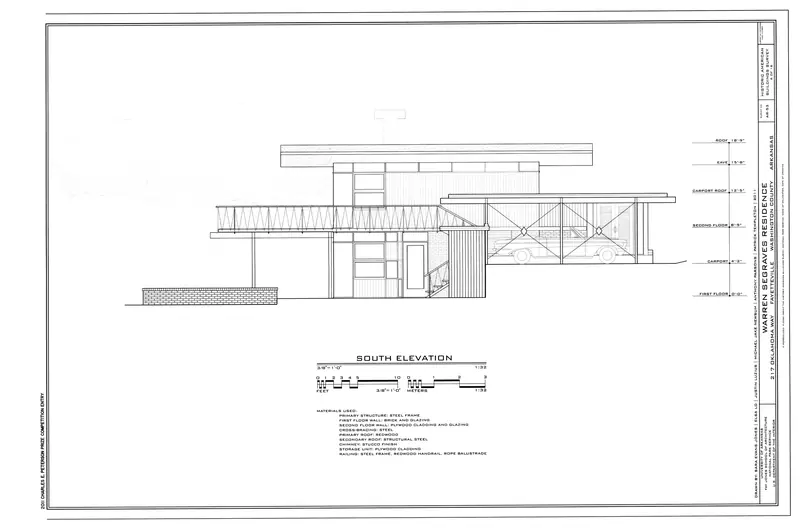
RenderArchitectureAn entrance, rendered firstDrawingDrawingsLine drawing: an entrance, rendered firstDrawingDrawingsA low house, drawn flatModelModelsThe model before the siteRenderArchitectureStone, timber and a deep porchDrawingDrawingsA first floor plan, measured
BODE Design is one of five practices in BODE Group. The pack we draw is the pack the others work from: priced by BODE Procurement, built by BODE Construction, fitted out by BODE Interior and powered with BODE Solar.