
JournalArticlePermits3 min read
PBG drawings, SIMBG and the SLF that follows
Every new building in Indonesia needs a PBG before construction and an SLF once it is complete. Here is what goes into the permit drawings, how they travel through SIMBG, and why the SLF is planned from the start.
Building approval in Indonesia is called the PBG, persetujuan bangunan gedung. It confirms that the design meets the technical standards for the plot and for the building's use, and it is needed before construction starts. When the building is finished, a second document follows: the SLF, sertifikat laik fungsi, the certificate that the building is fit for its intended use. On a BODE Design project, Permit (PBG) is the fifth of seven steps, and the SLF is planned for from the first.
What goes into the PBG drawings
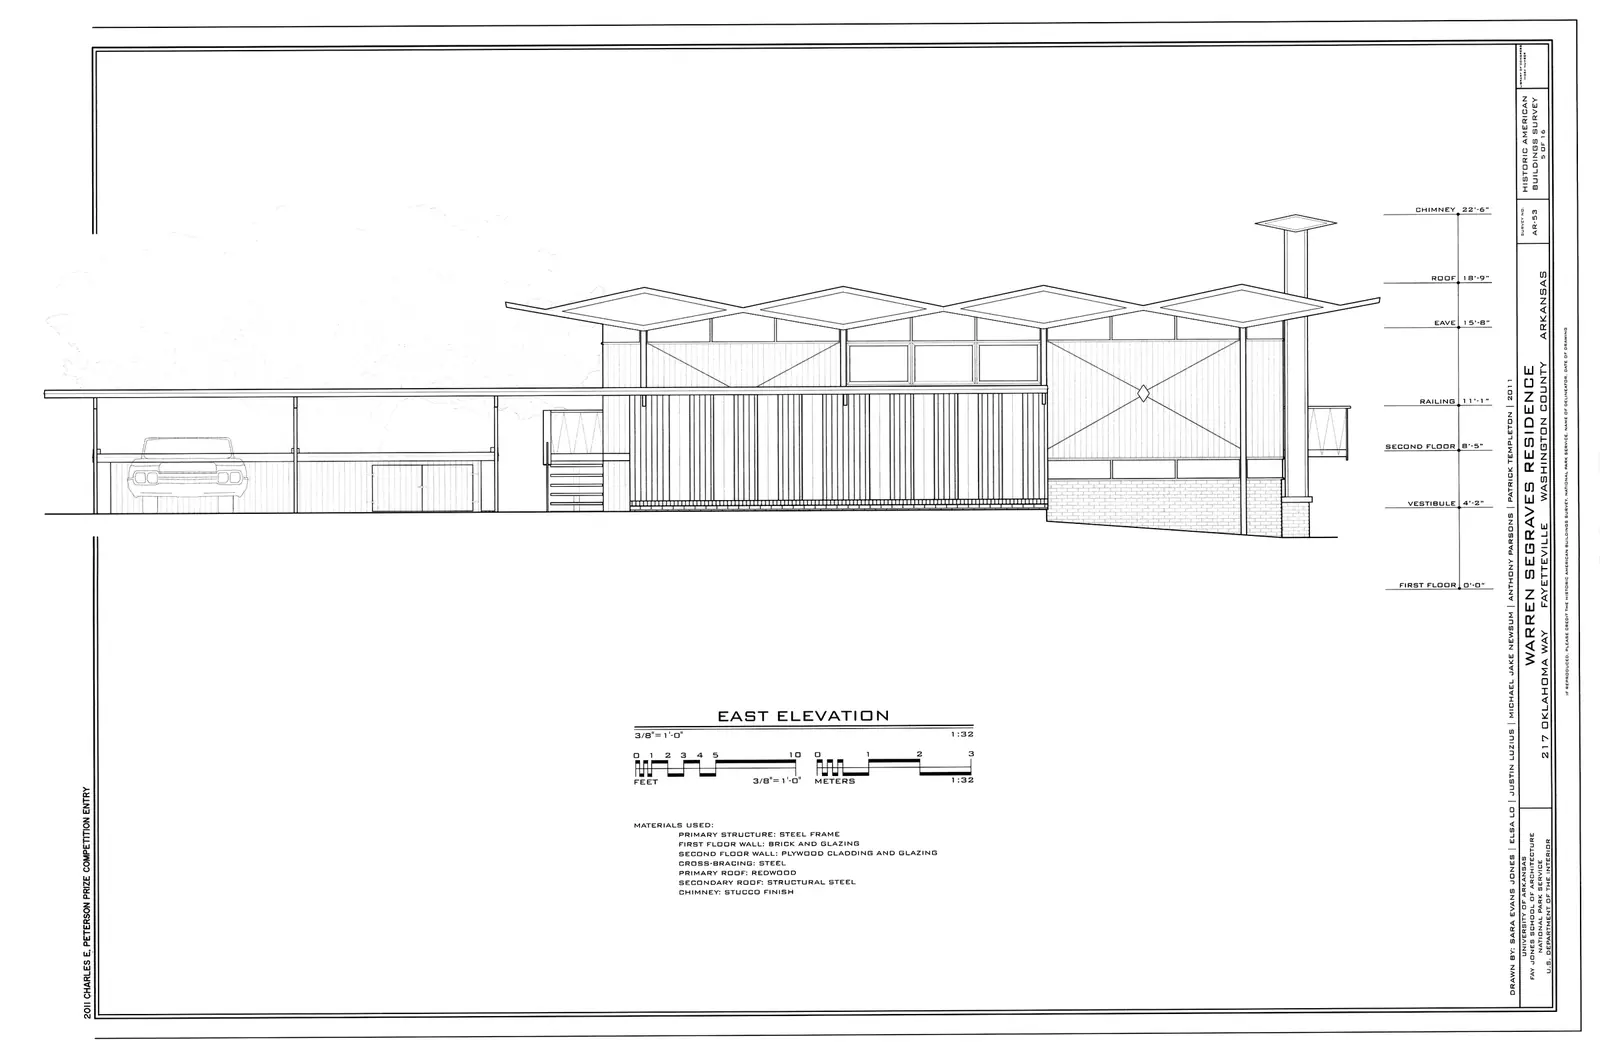
The permit set is prepared by licensed architects and engineers. It draws on everything settled during design development, now drawn to the standard the authority reviews.
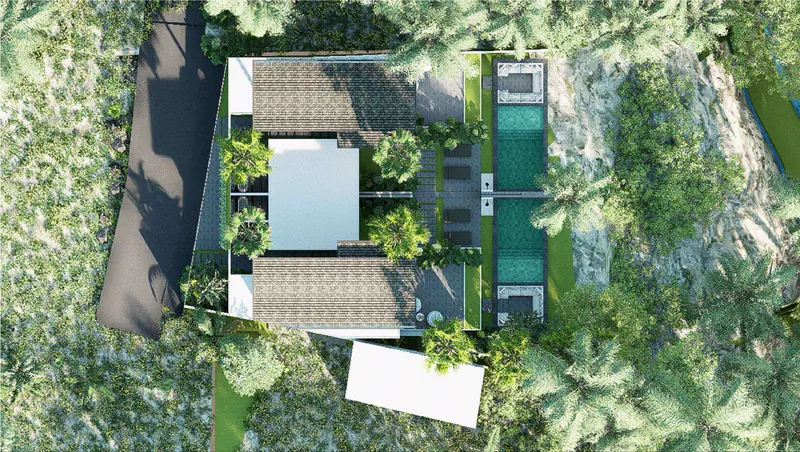
- A site plan showing the building on its plot, with the setbacks, coverage and floor area set against the KDB, KLB and GSB recorded in the brief.
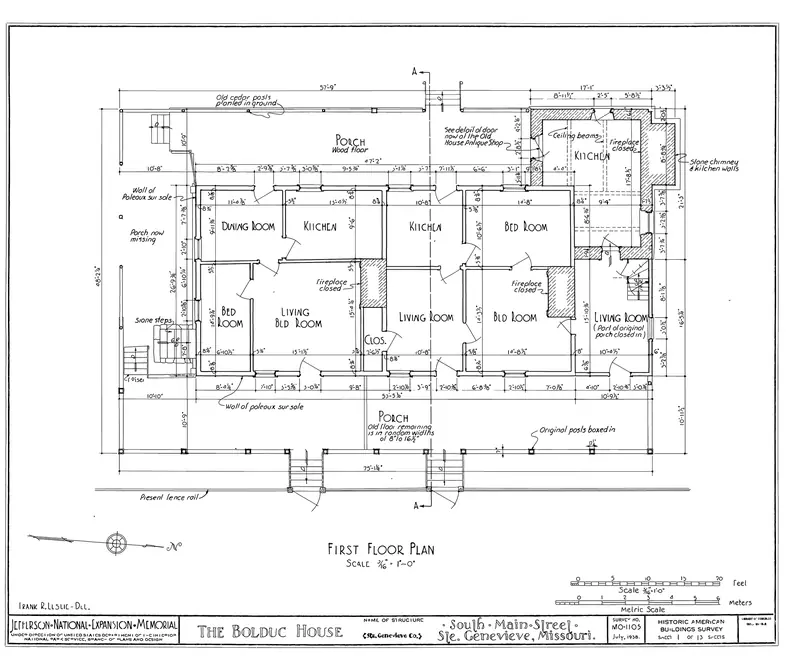
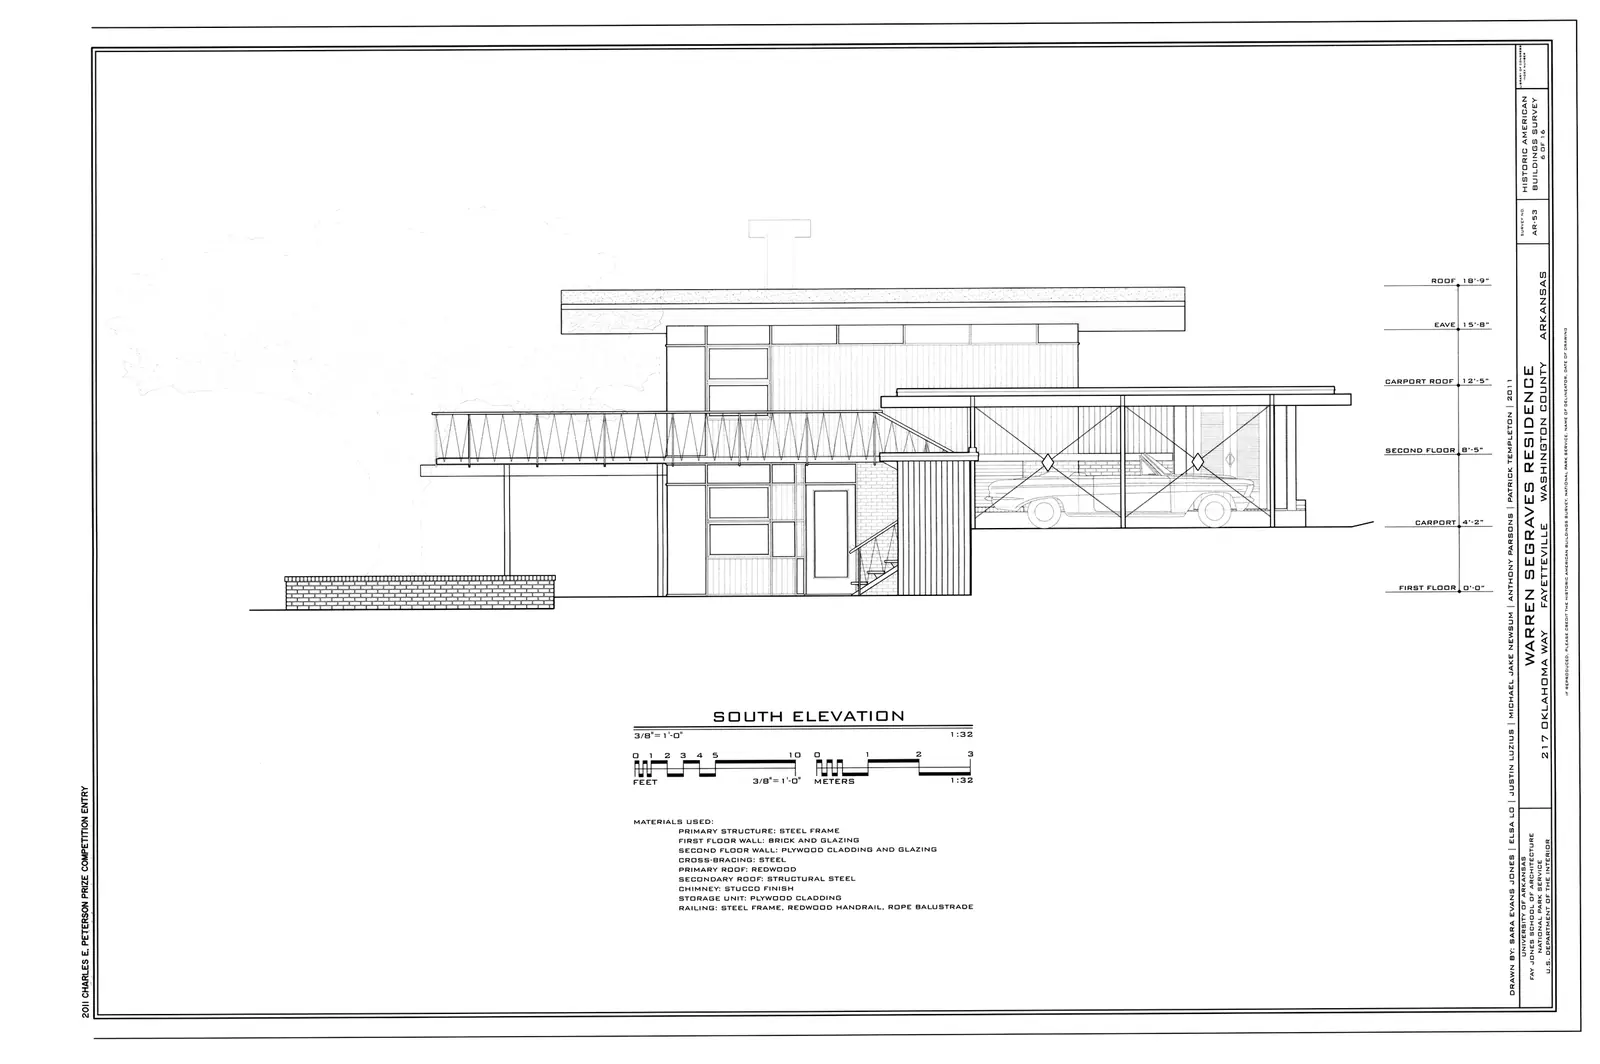
- Architectural plans, elevations and sections.
- Structural drawings with their calculations.
- MEP drawings for power, plumbing, drainage and the other building services.
Because the regulations were read at the brief and the design was drawn inside them, the permit set describes the same house the owner has already approved.
How SIMBG works
Applications go through SIMBG, the sistem informasi manajemen bangunan gedung, the online system for building approval. The drawings and calculations are uploaded with the owner's details and the land documents, then reviewed by the technical team for the area. Consultation with the reviewers runs through the same system, so the record of the application stays in one place.
What the owner provides
The design team prepares the drawings, and the application also needs documents that only the owner holds. Gathering them early lets the submission go in as soon as the drawings are ready.
- Proof of land ownership or of the right to use the land.
- Identity documents for the applicant.
- Any planning information already issued for the plot.
The SLF that follows
The SLF is issued after construction, once the building has been checked against its approval. It confirms that the building is ready to use, and it is valuable whenever a property is sold, financed or run as a business. Planning for it starts with the PBG set itself: when the drawings that go to site are the drawings that were approved, and changes during construction are recorded as they happen, the finished building matches its approval.
How the permit fits the journey
Design development comes before the permit so that structure and services are coordinated before they are drawn for approval. Construction documents come after it, adding the full detail a builder needs to price and build. Together, the PBG set and the construction documents describe one building, and the SLF at the end confirms it.